Plan your Space
MAKE SURE THE SPACE WORKS BEFORE YOU BUILD IT
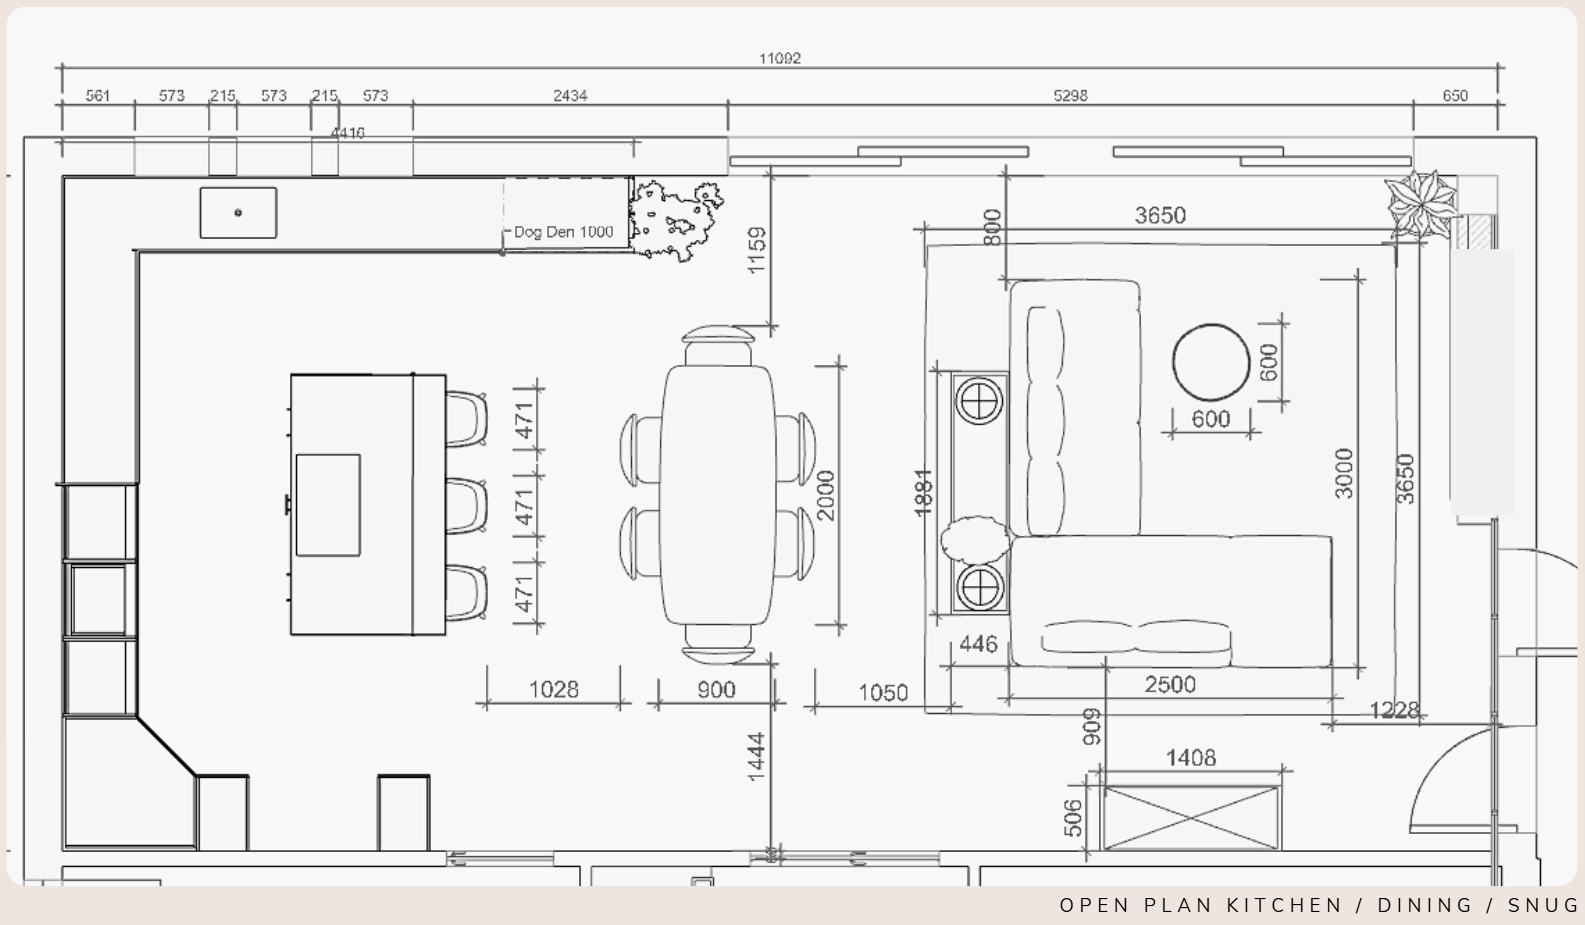
A floorplan is incredibly useful, but it can only tell you so much. It shows you measurements, walls, doors and windows, but it does not necessarily help you understand what it will feel like to sit in the room, move through it or look from one space into another.
This is one of the areas I spend a lot of time on with clients because a layout that looks perfectly fine on paper can feel very different once you start putting real furniture and everyday life into it.
How do I know if my renovation layout will actually work?
I always start by thinking about how the room is going to be used rather than simply trying to fit everything into the available space.
Where will you sit? Where will you eat? How will you move between the rooms? What happens when more than one person is using the space? Where do you naturally walk when you come into the room? What do you need to have close at hand? Where will the things you do not want on show actually be stored?
Furniture is a particularly important part of this. It is easy to look at a floorplan and think that a sofa or dining table will fit, but the question is whether there will still be enough space around it to make the room comfortable.
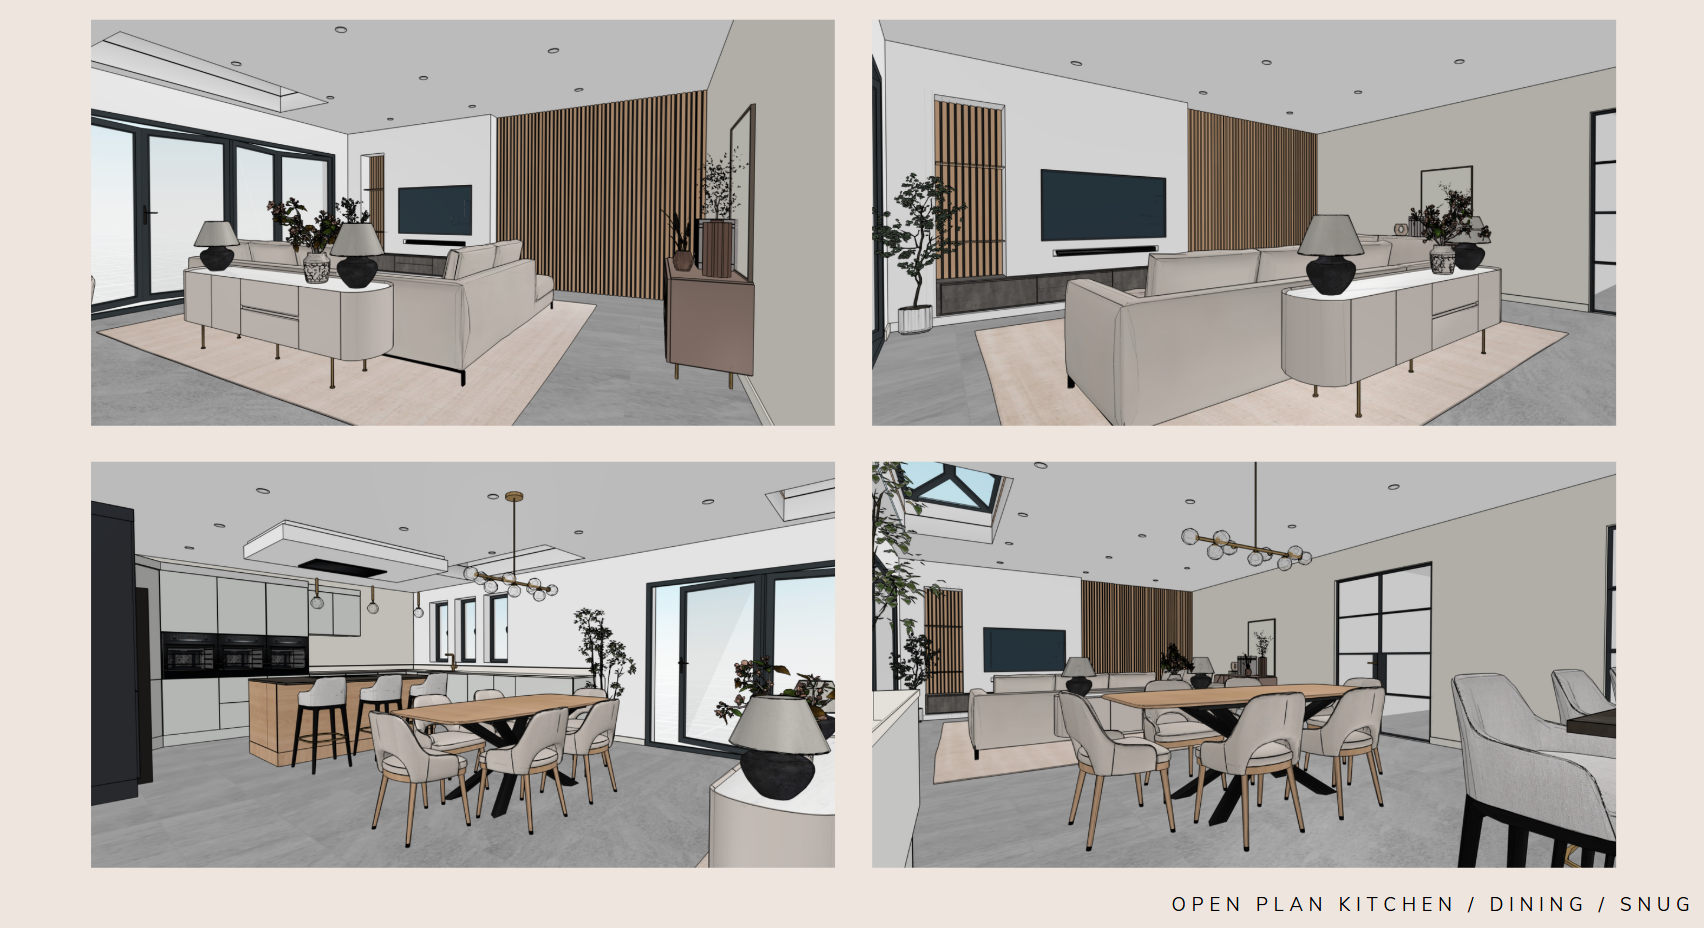
I also look carefully at sightlines. What will you see when you walk through the front door? What will you see from the sofa? Will you be looking directly into a utility area or bathroom door? Can you see the garden from the position where you are likely to sit? These details can make a surprisingly big difference to how a home feels.
Natural light is another consideration. A room may have plenty of windows, but the way the spaces connect can determine how that light moves through the home during the day.
Good space planning is really about bringing all of these things together and making sure the layout works for the way you actually live, rather than simply making everything fit.
How do I visualise my home from architectural plans?
This is something I completely understand because, unless you work with plans regularly, it is very difficult to look at a 2D drawing and instinctively know what the finished space will feel like.
You can understand where the walls and doors are, but it is much harder to judge the proportions of the room, how much space a piece of furniture will really take up or what you will see when you are standing in one room looking towards another.
That is where 3D visualisation becomes so useful.
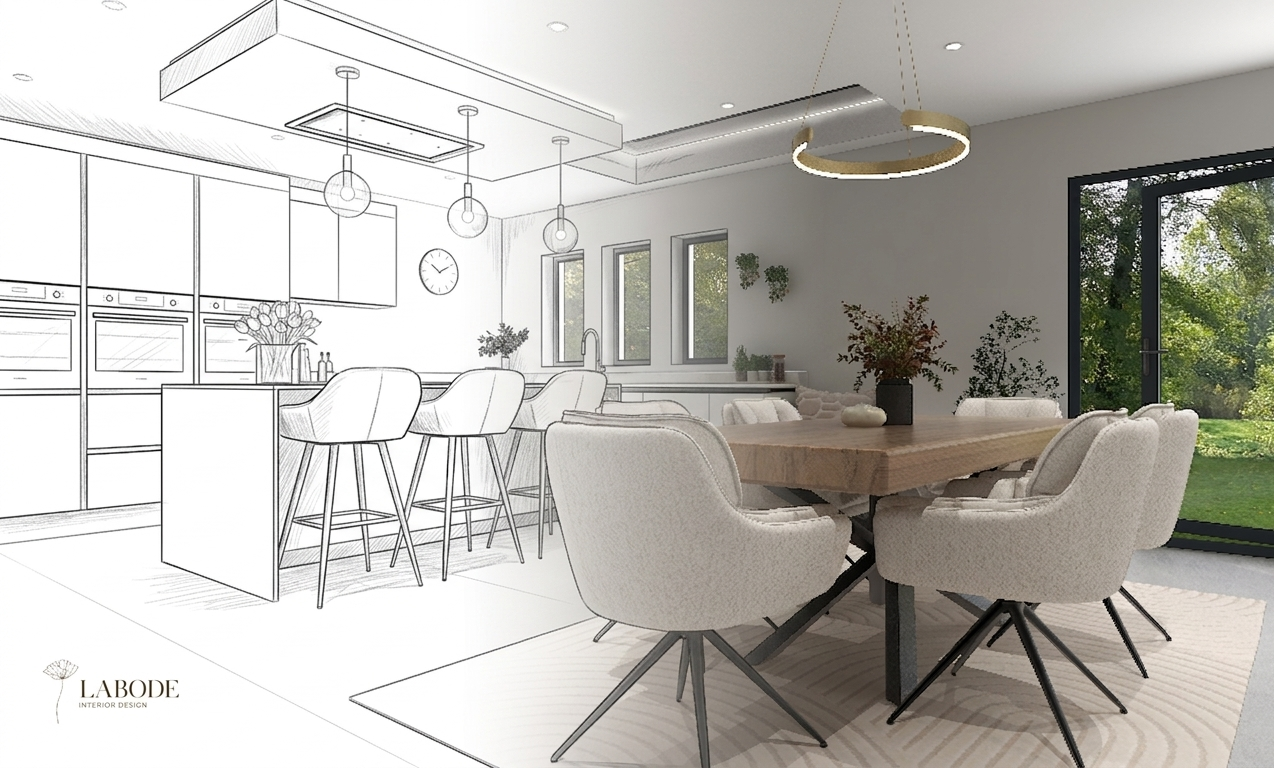
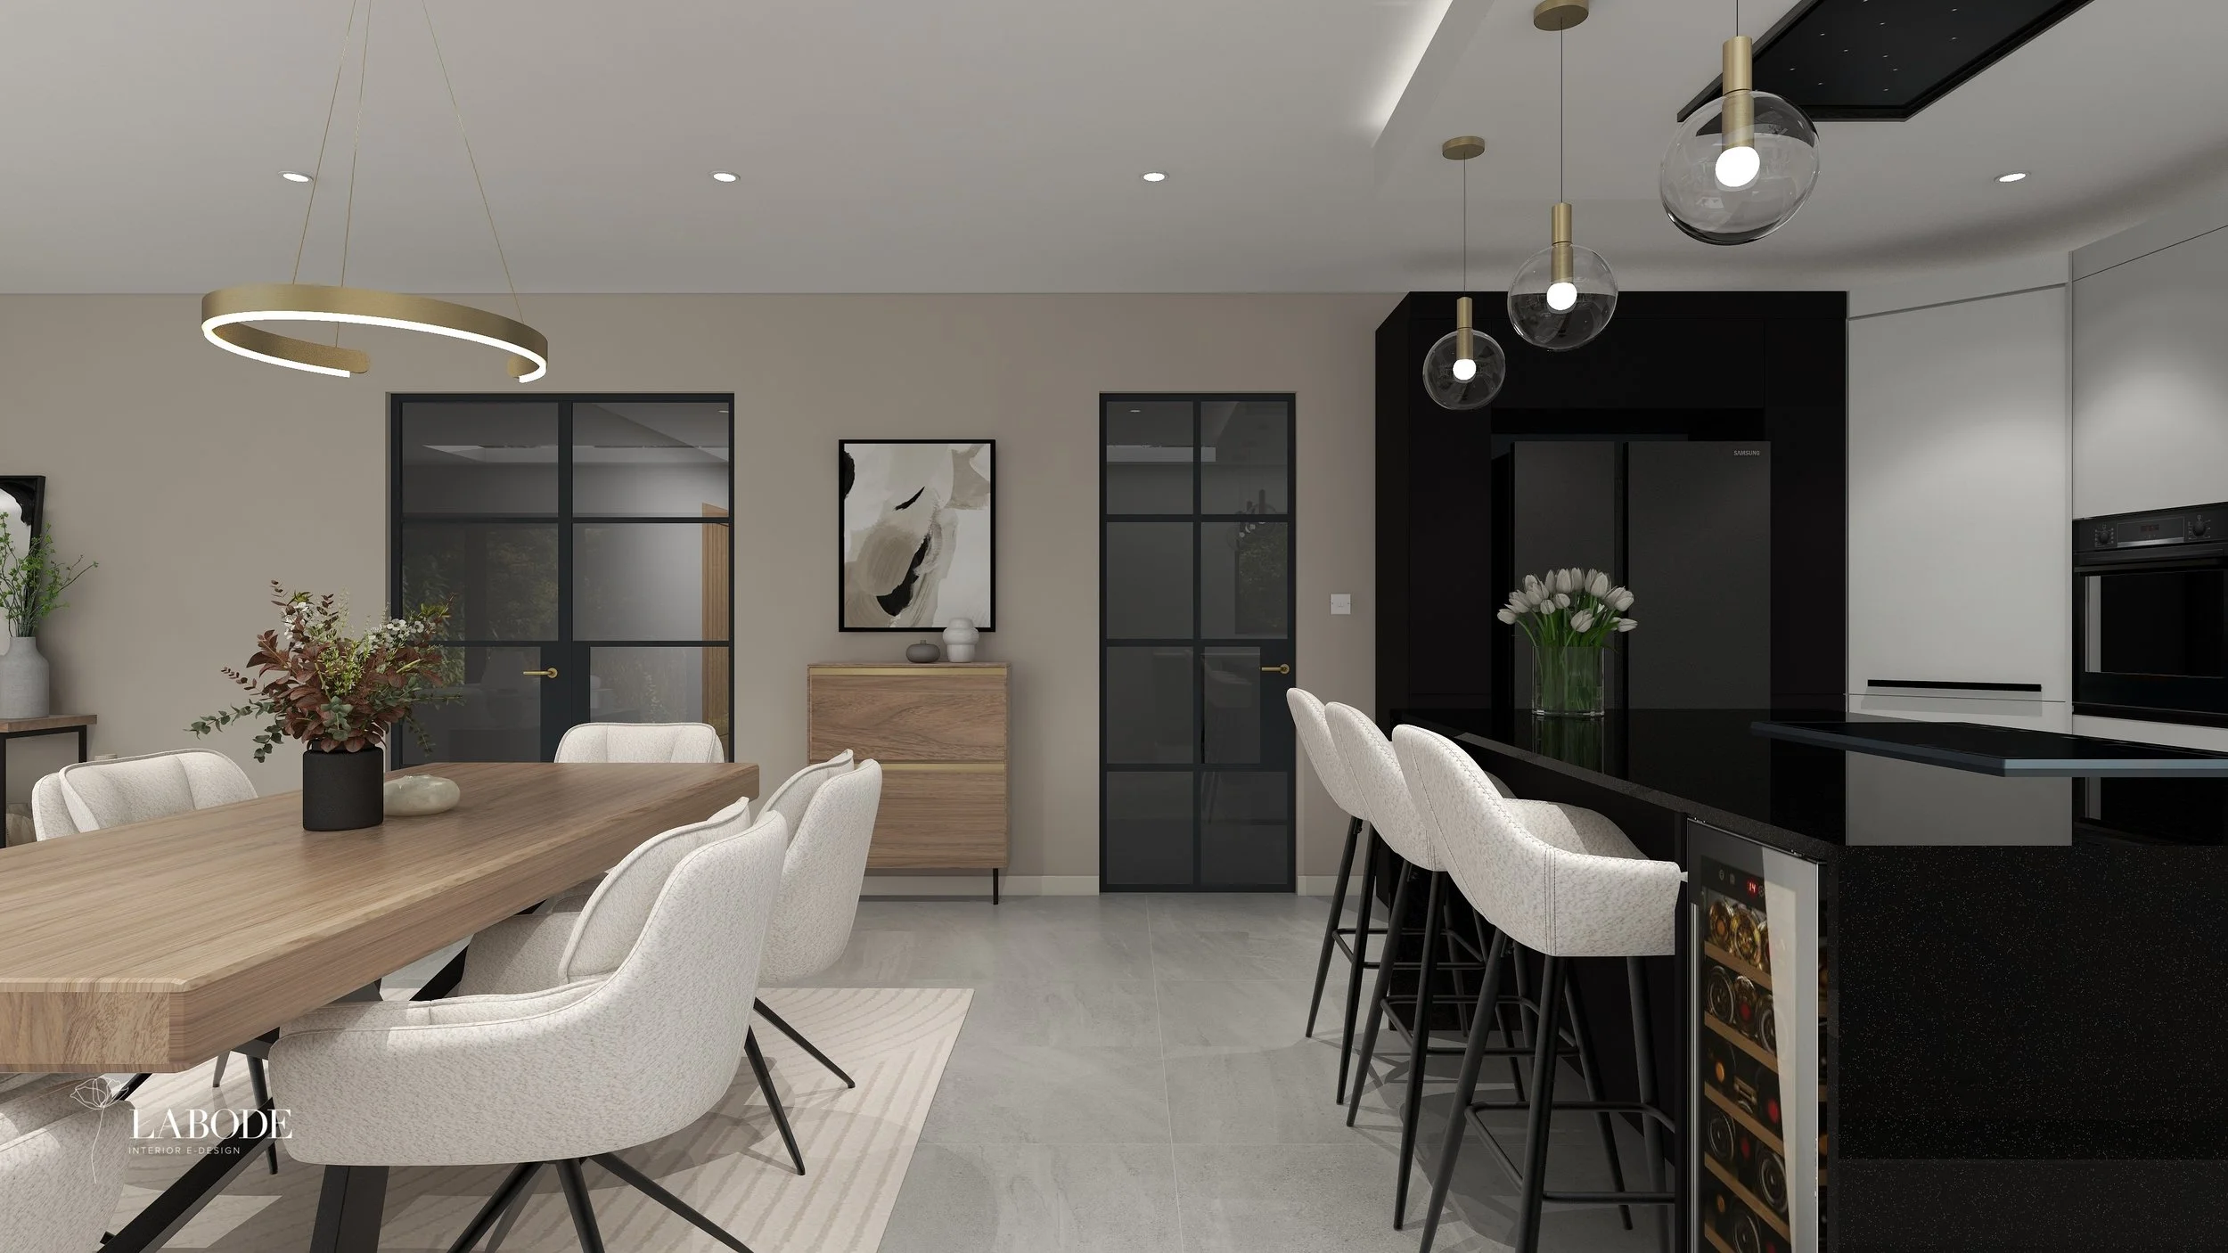
Seeing the proposed furniture, finishes, lighting and architectural details together allows you to experience the design in a way that a floorplan cannot provide. You can start to see whether the proportions feel right, whether the furniture is too large, whether a sightline works and whether the overall atmosphere is what you had imagined.
For me, the value of visualisation is not simply that it produces a beautiful image. It gives you something tangible to respond to before the real room exists.
You can look at it and say, yes, that feels right, or actually, I think we need to change that. I would much rather a client make that observation while we are still designing than after the work has been completed.
What should I decide before my builder starts?
This will vary from project to project, but there are certain decisions that are much easier to make before construction begins than afterwards.
These might include the overall room layouts, kitchen and bathroom positions, door locations, built-in storage, lighting and electrical positions, flooring transitions, sanitaryware and important furniture dimensions.
You do not necessarily need to have every finish chosen. What you do need is an understanding of which decisions have a knock-on effect.
For example, there is little point finalising your lighting plan without knowing where the furniture will be positioned. Similarly, it is worth thinking about storage and furniture before deciding where doors, sockets and switches should go.
This is where having the wider design considered can make the whole process much easier for your builder too. Instead of making decisions as each question comes up, you have a clearer picture of what you are trying to achieve and why.
Where LABODE can help
If you already have architectural plans but are struggling to picture how the spaces will work, Layout Design can help you resolve the practical side of the design before you commit.
For projects where you need to go further into the visual design and see how everything comes together, Virtual Design Concept can take that thinking further.