
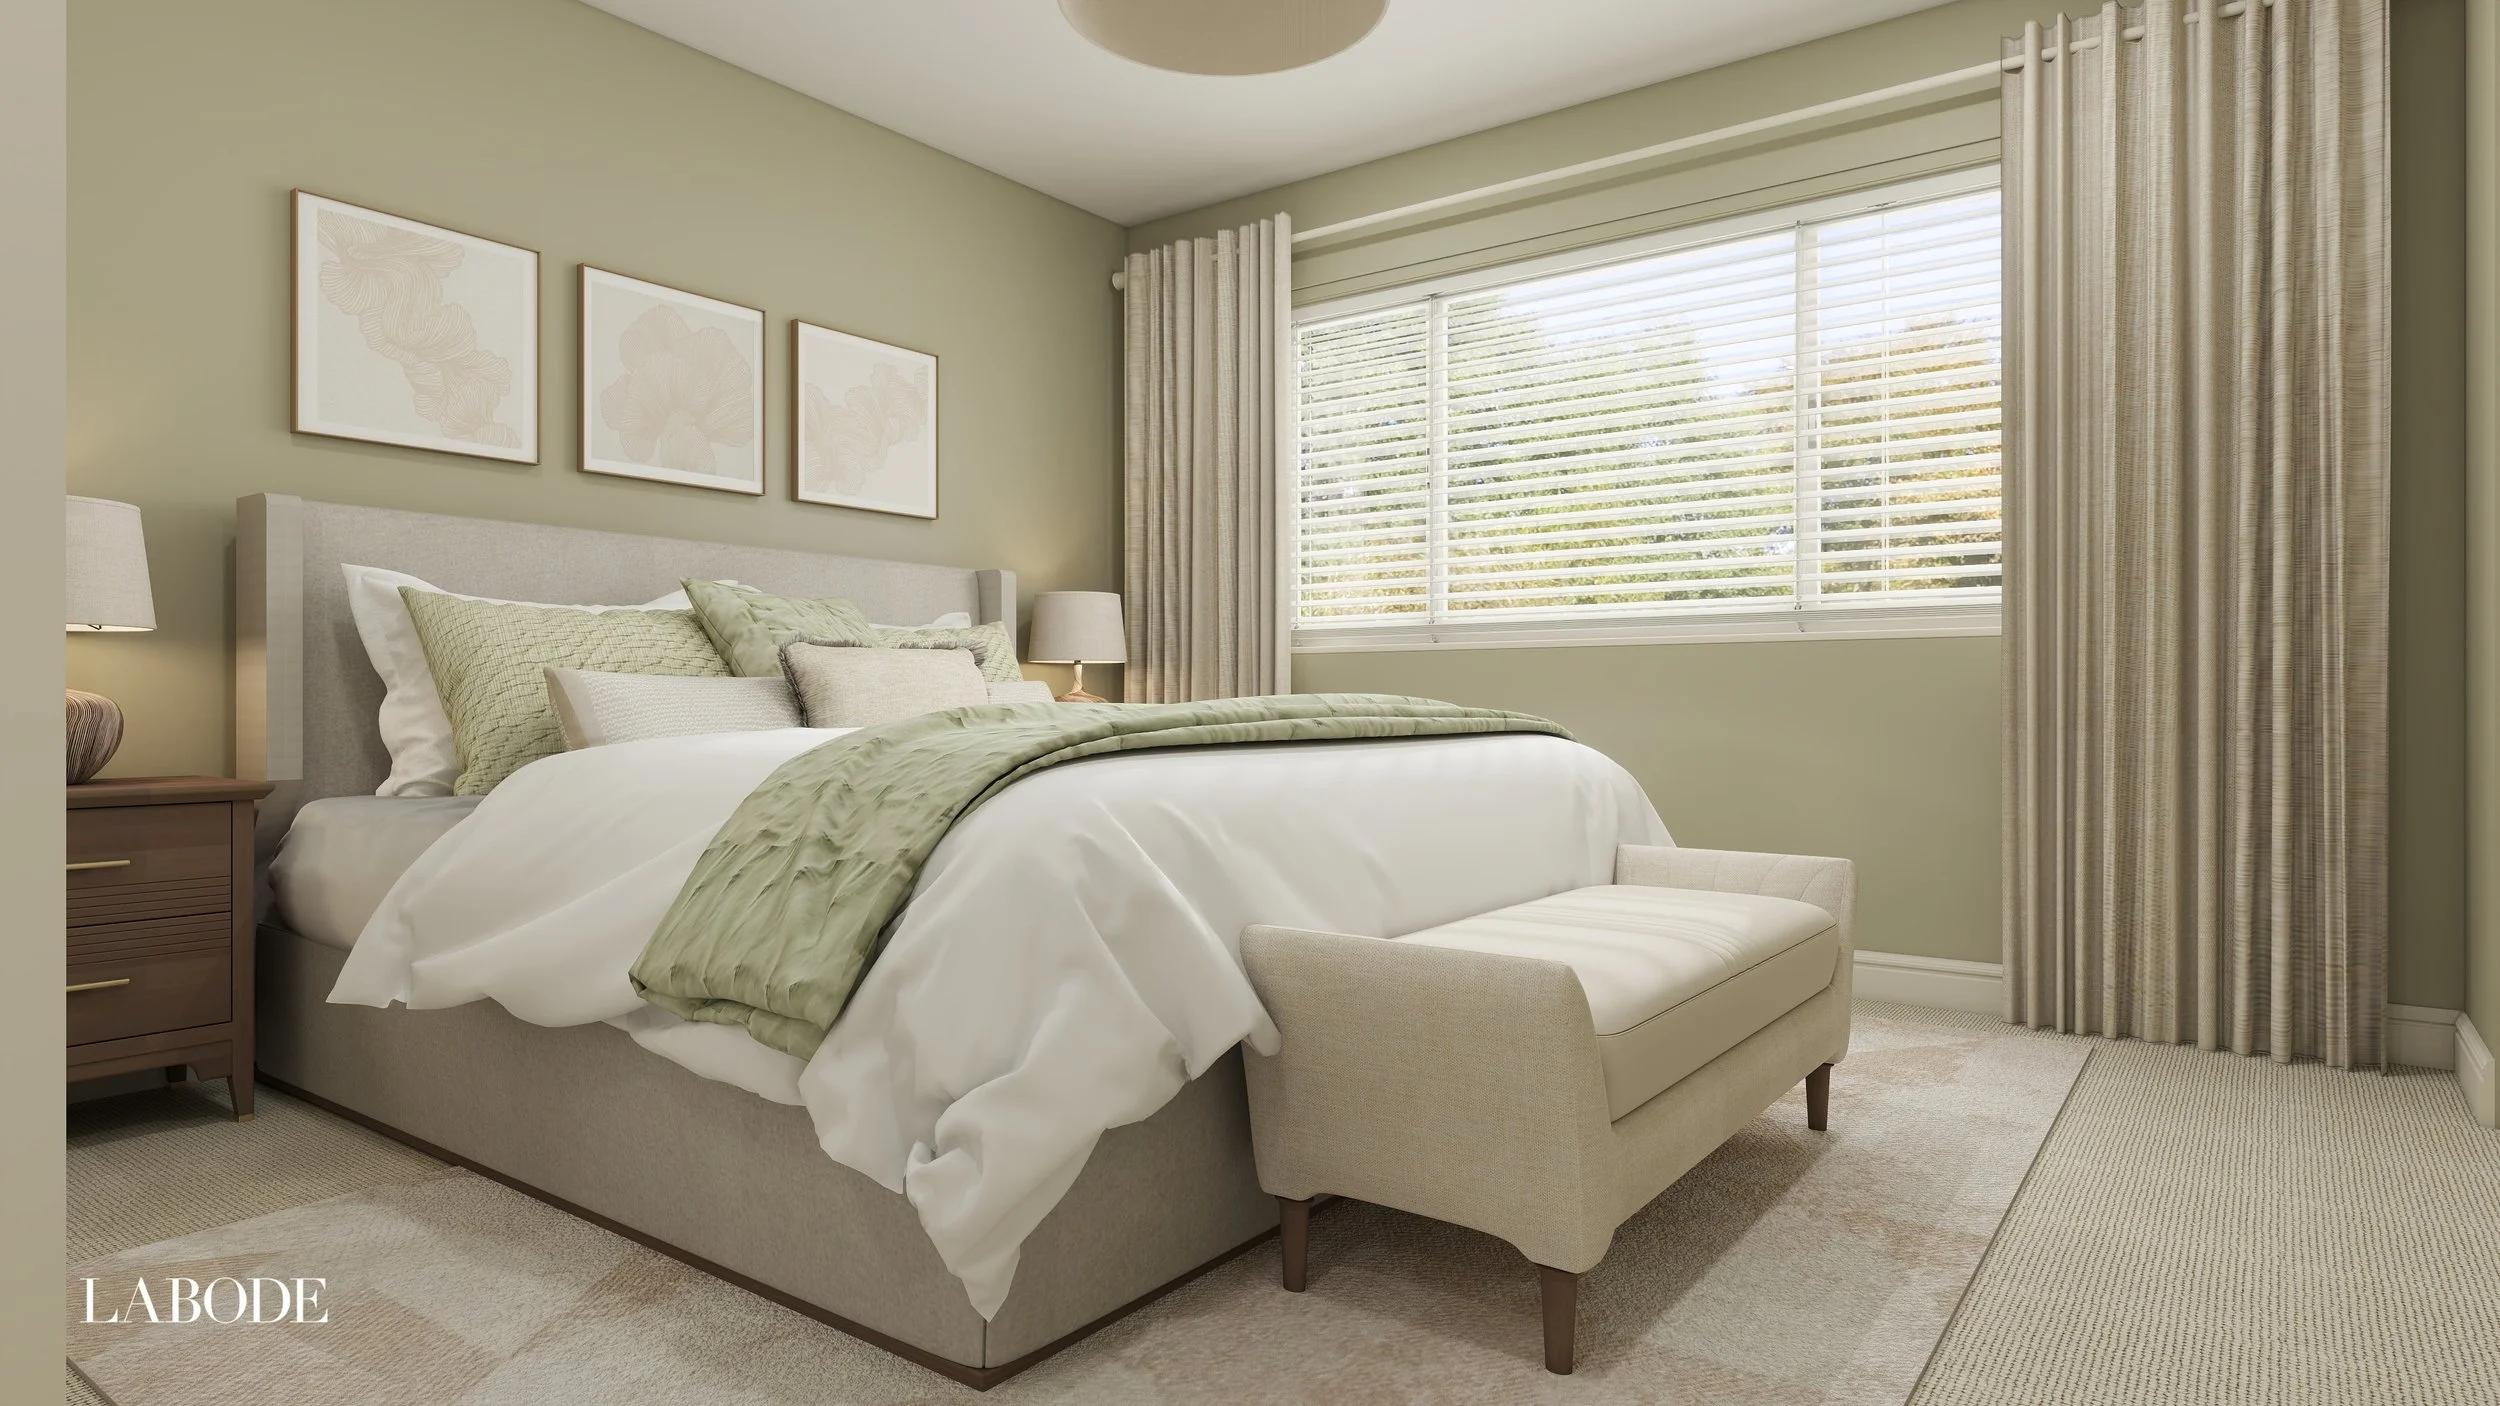
CURATED Virtual Design
COMPLETE DESIGN & IMMERSIVE VISUALISATION
Curated Virtual Interior Design is for homeowners who want to experience their finished home with every detail resolved, every decision made and every view understood, before any building work begins.
This is a comprehensive interior design package delivered entirely online through advanced 3D visualisation technology. You'll receive curated moodboards, complete product sourcing and photorealistic 4K renders that show exactly how everything comes together in your actual space.
No imagination required. Just clarity, certainty, and a finished design ready to implement.
WHAT’S INCLUDED in this service..
-
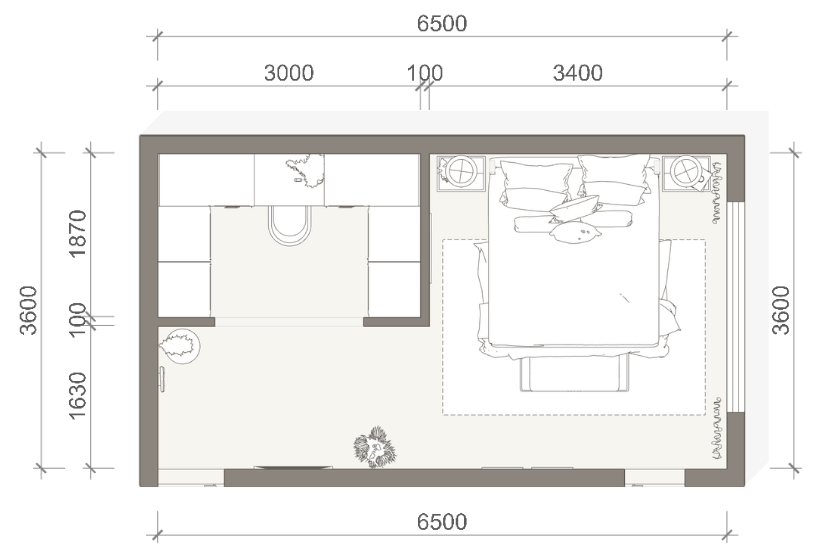
Floorplan and Furnishing Layout
Exploring furniture zoning, circulation, and spatial proportion
-
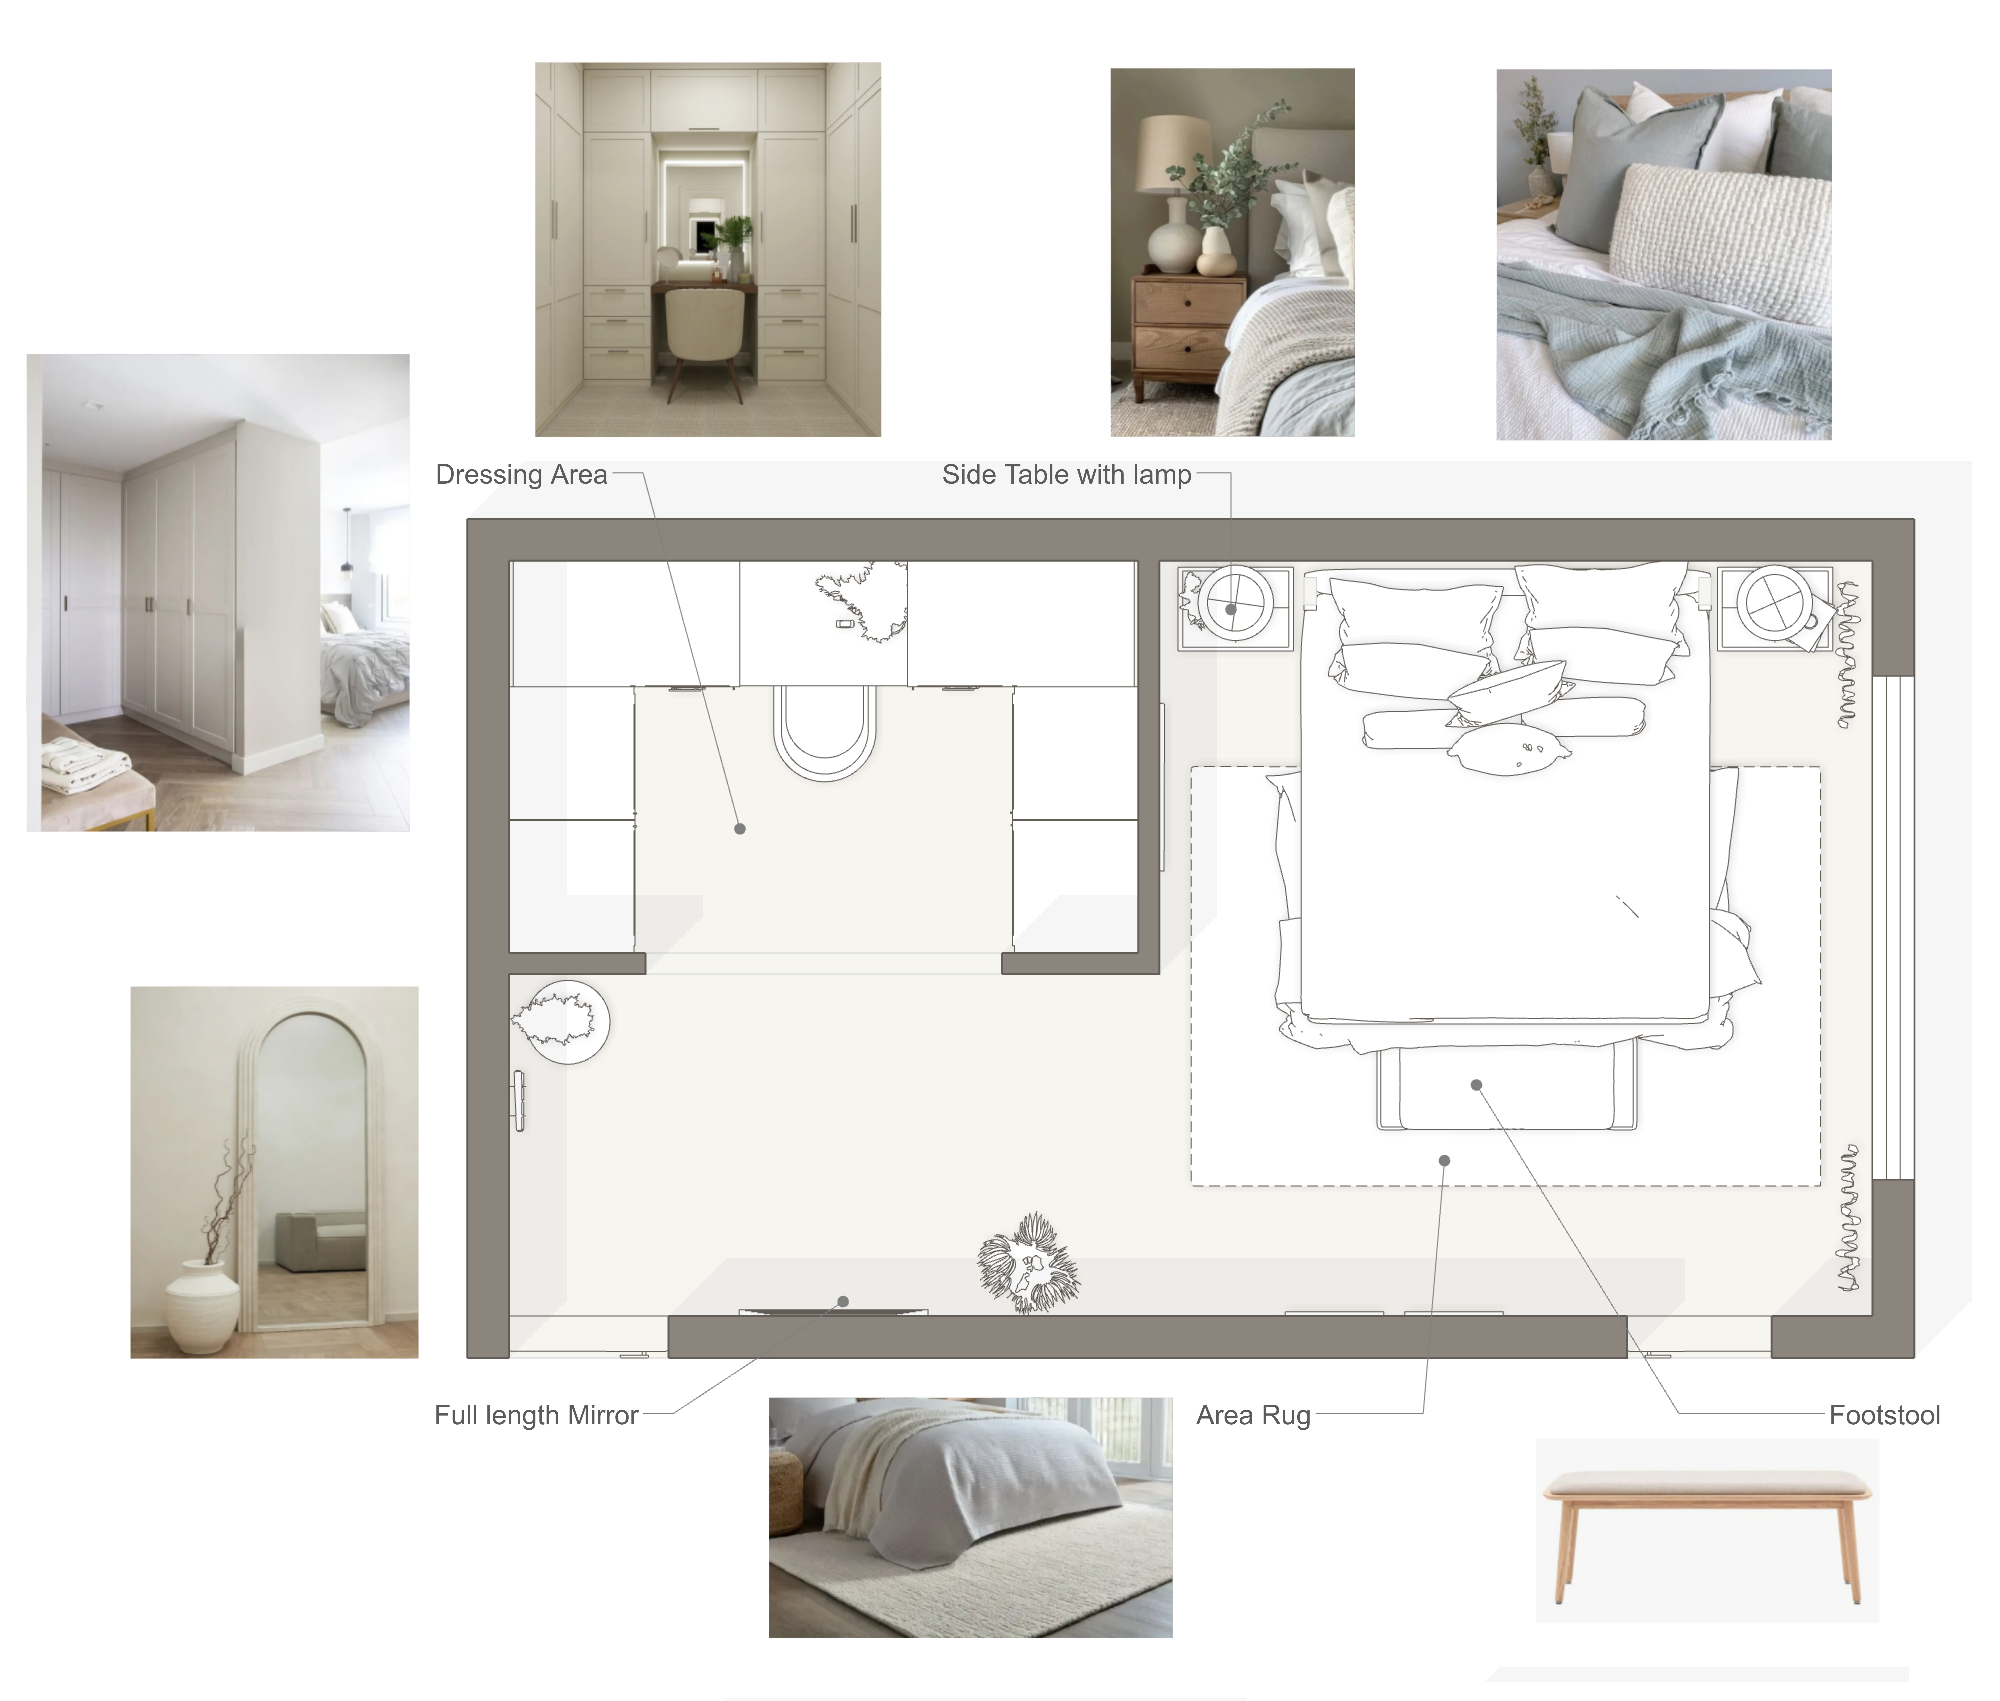
Mapping ideas
Showing inspiration and ideas alongside the furnishing layout
-
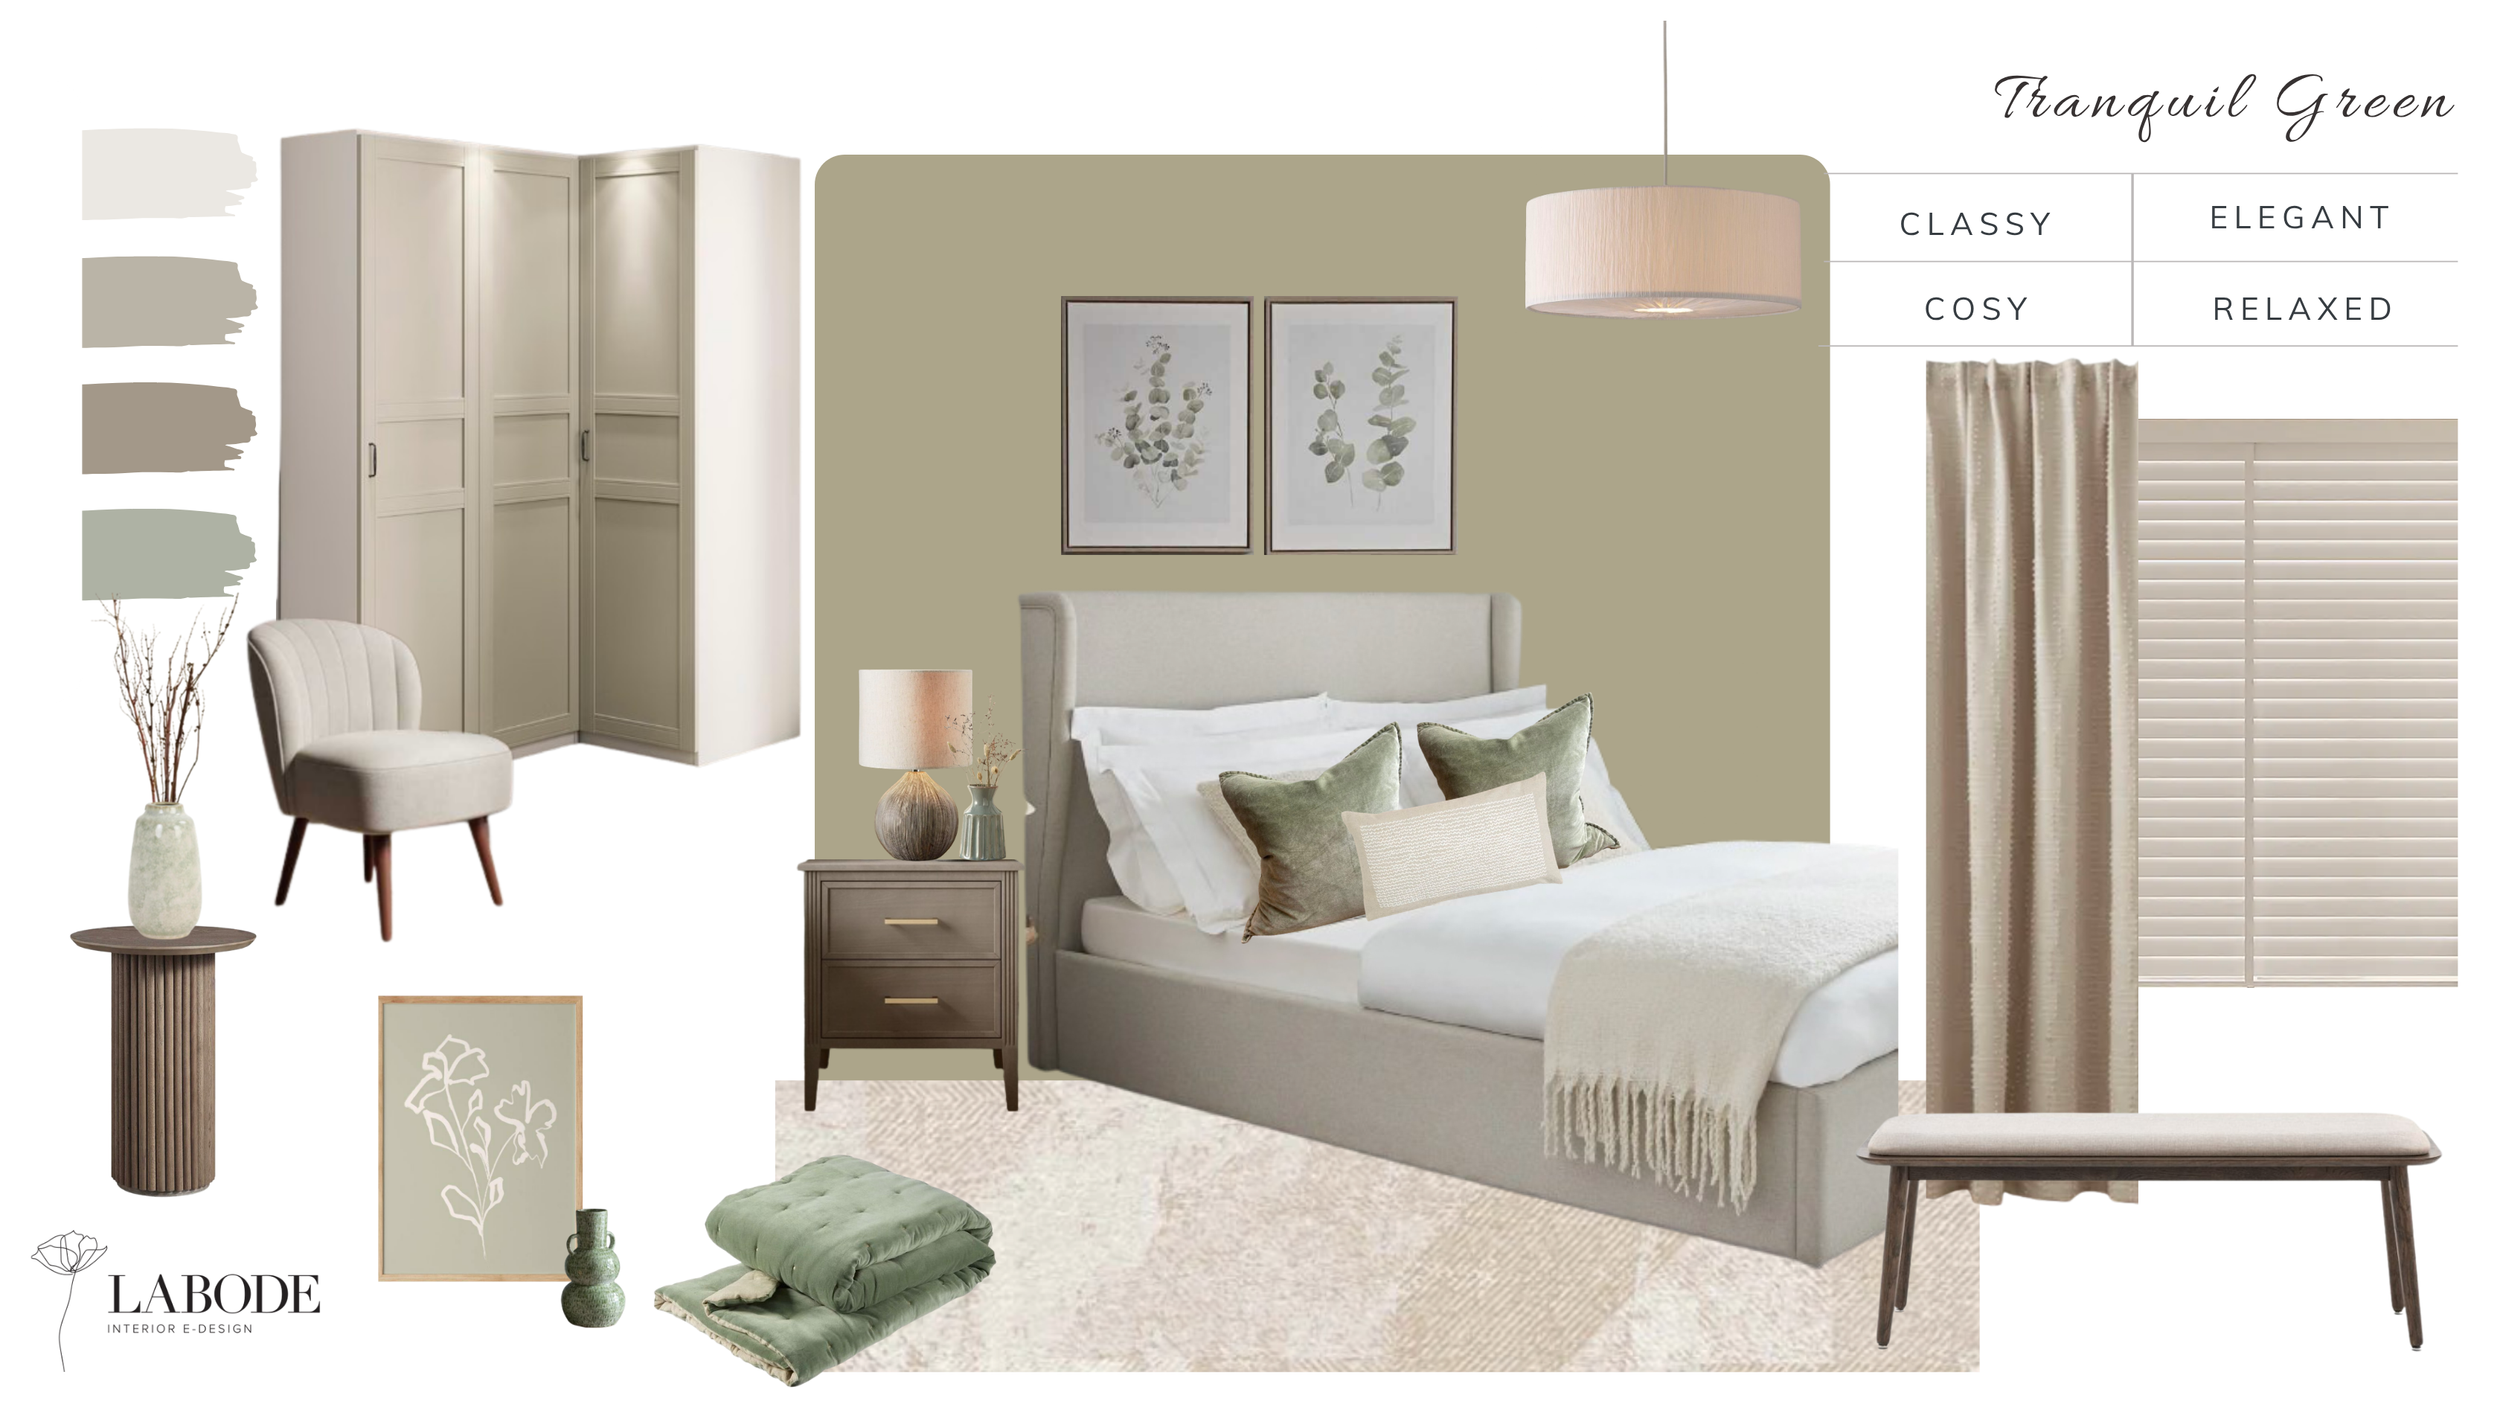
Design Direction
The concept moodboard with colour scheme to establish the aesthetic foundation
-
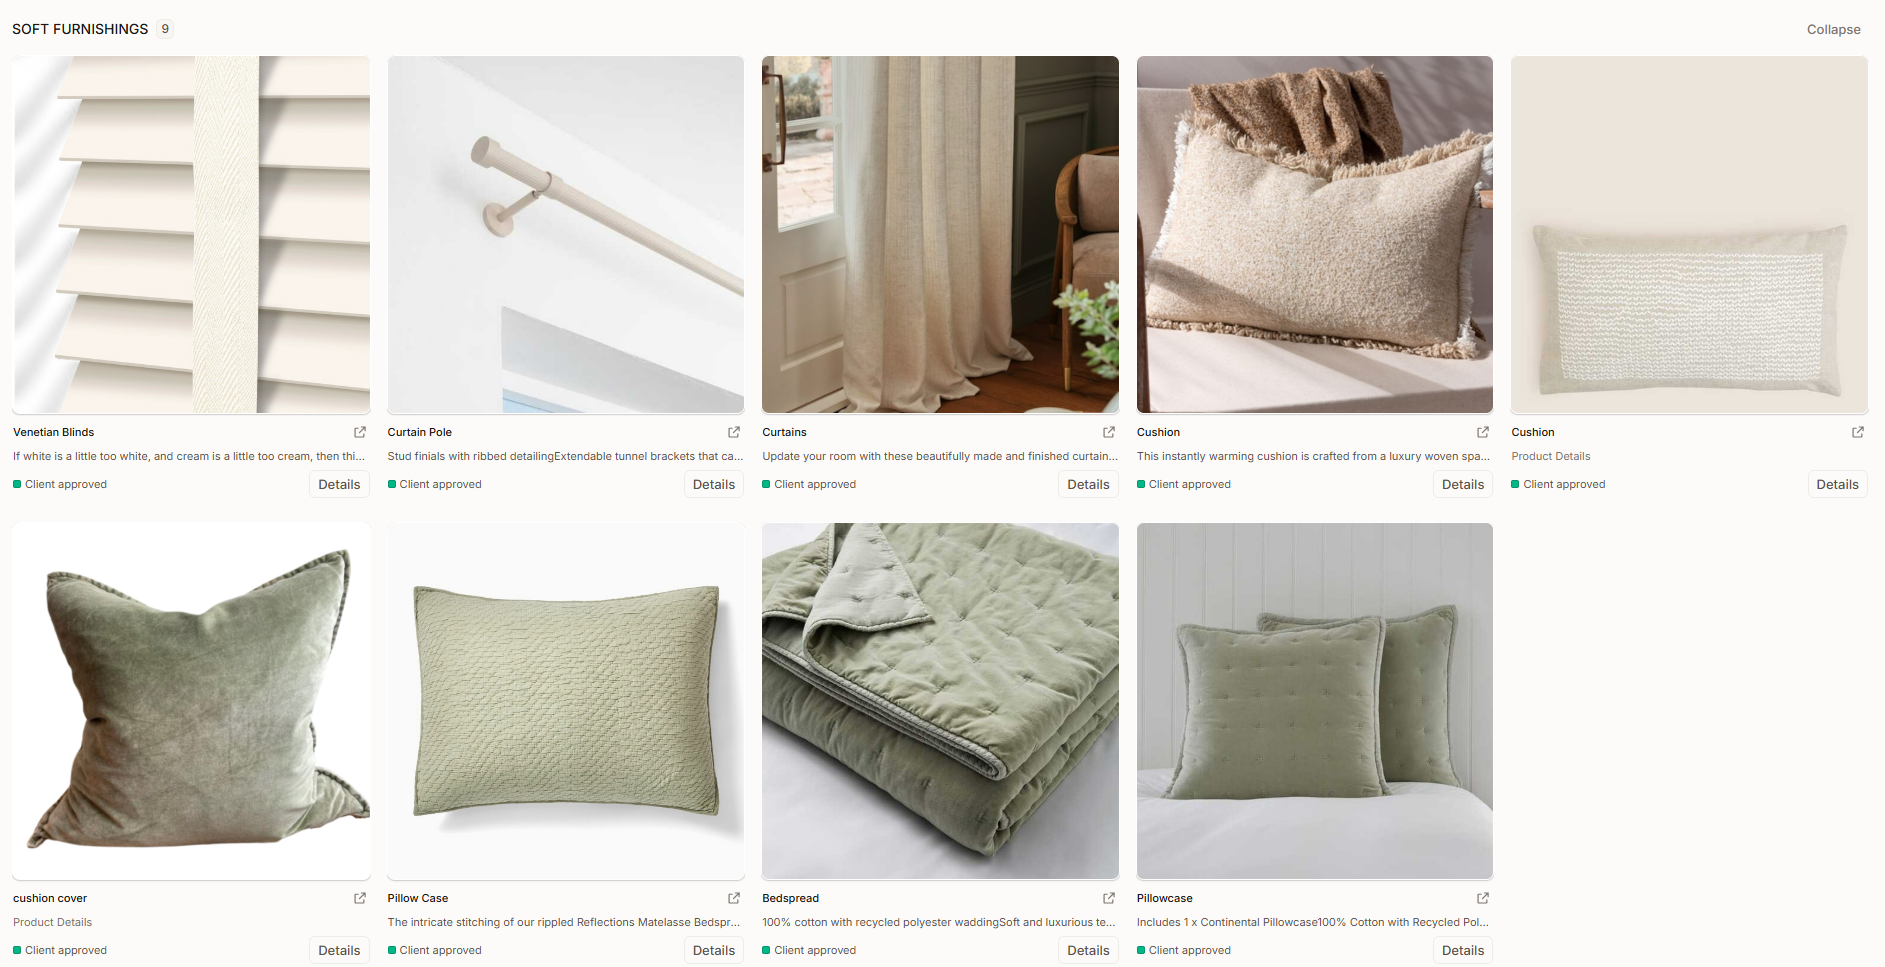
Curated Shopping Links
Comprehensive sourcing schedules with direct purchasing links for furniture, lighting, fixtures, and finishes
-
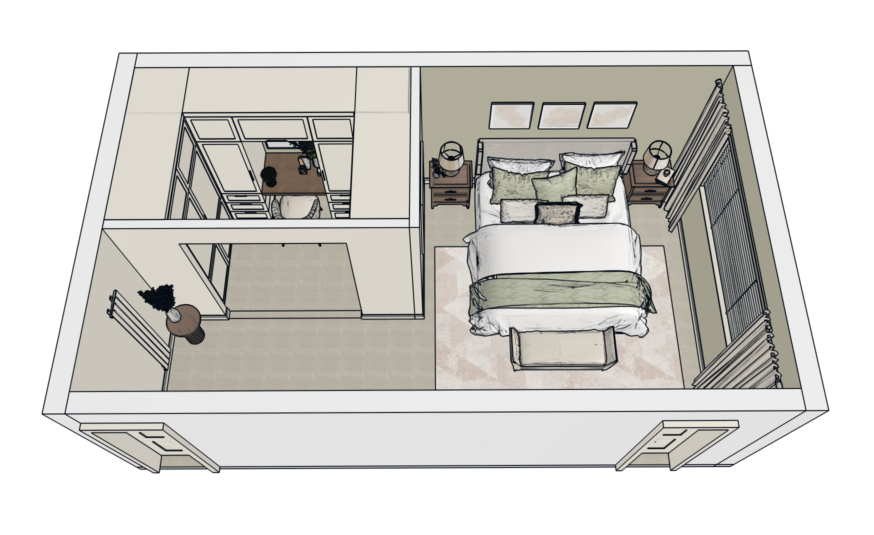
3D Modelling Illustrations
3D illustrations to exploring furniture zoning, circulation, and spatial proportion
-
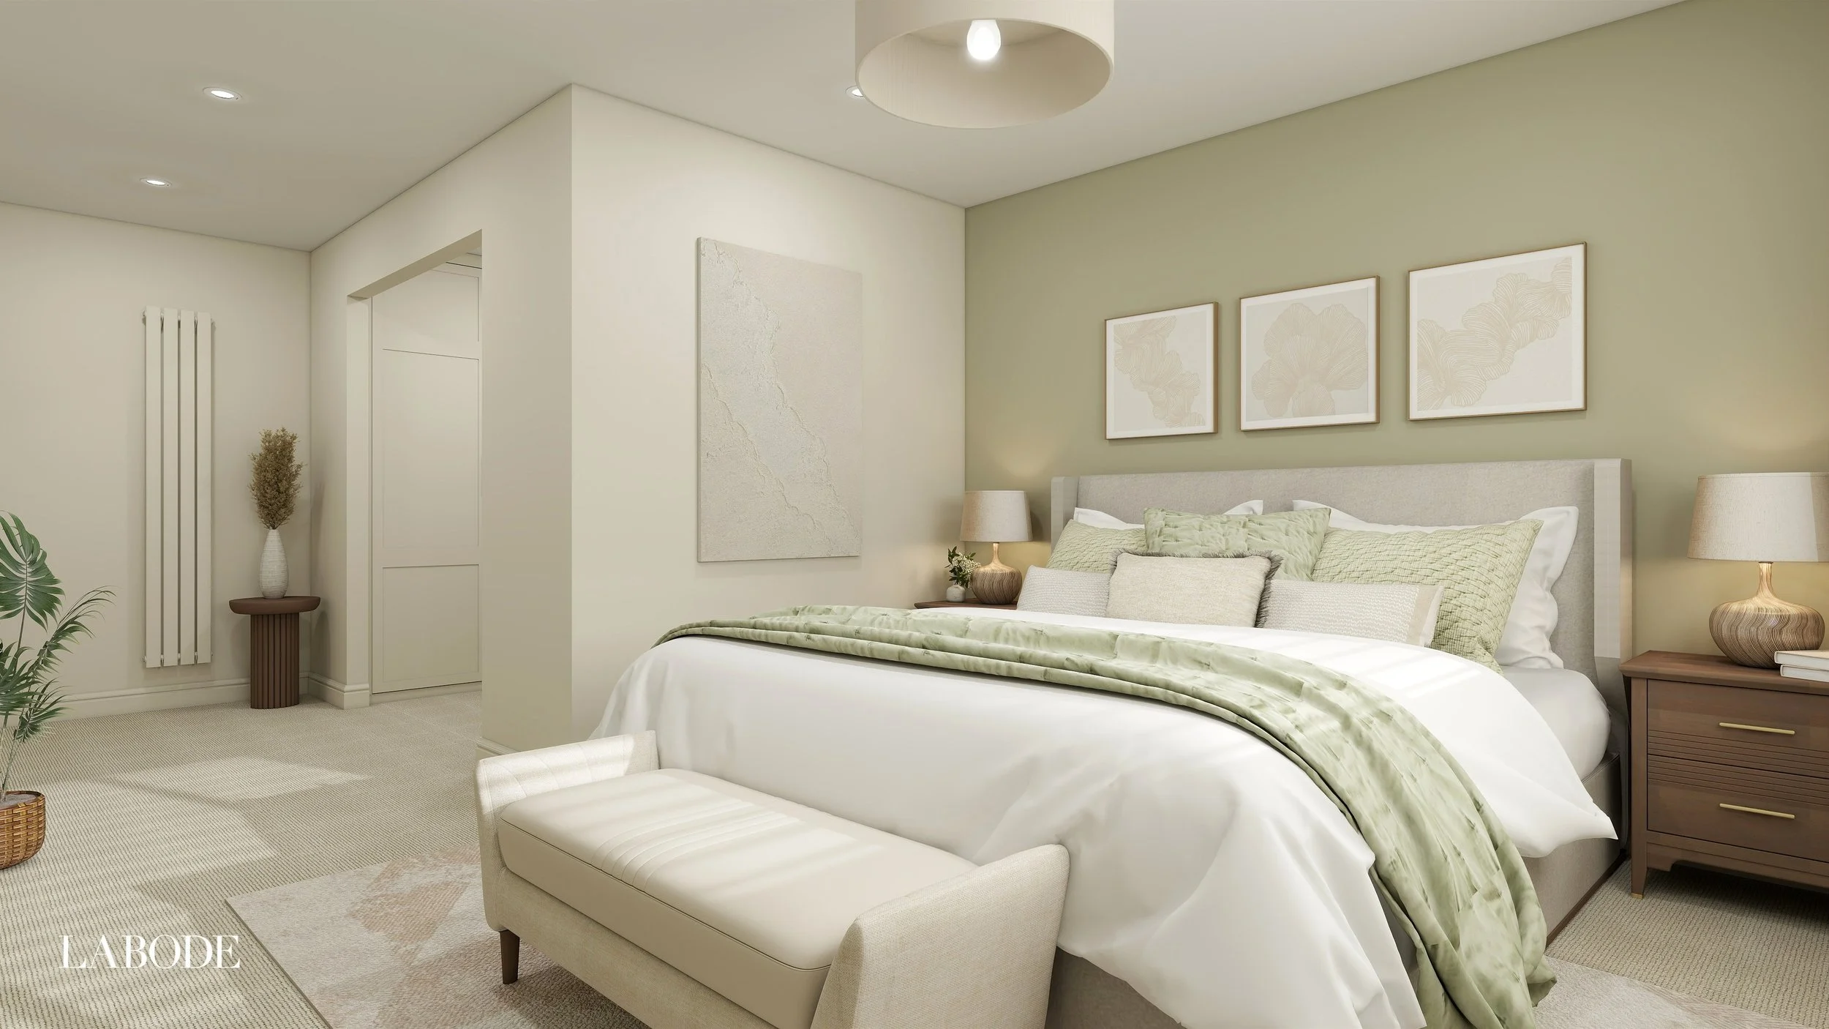
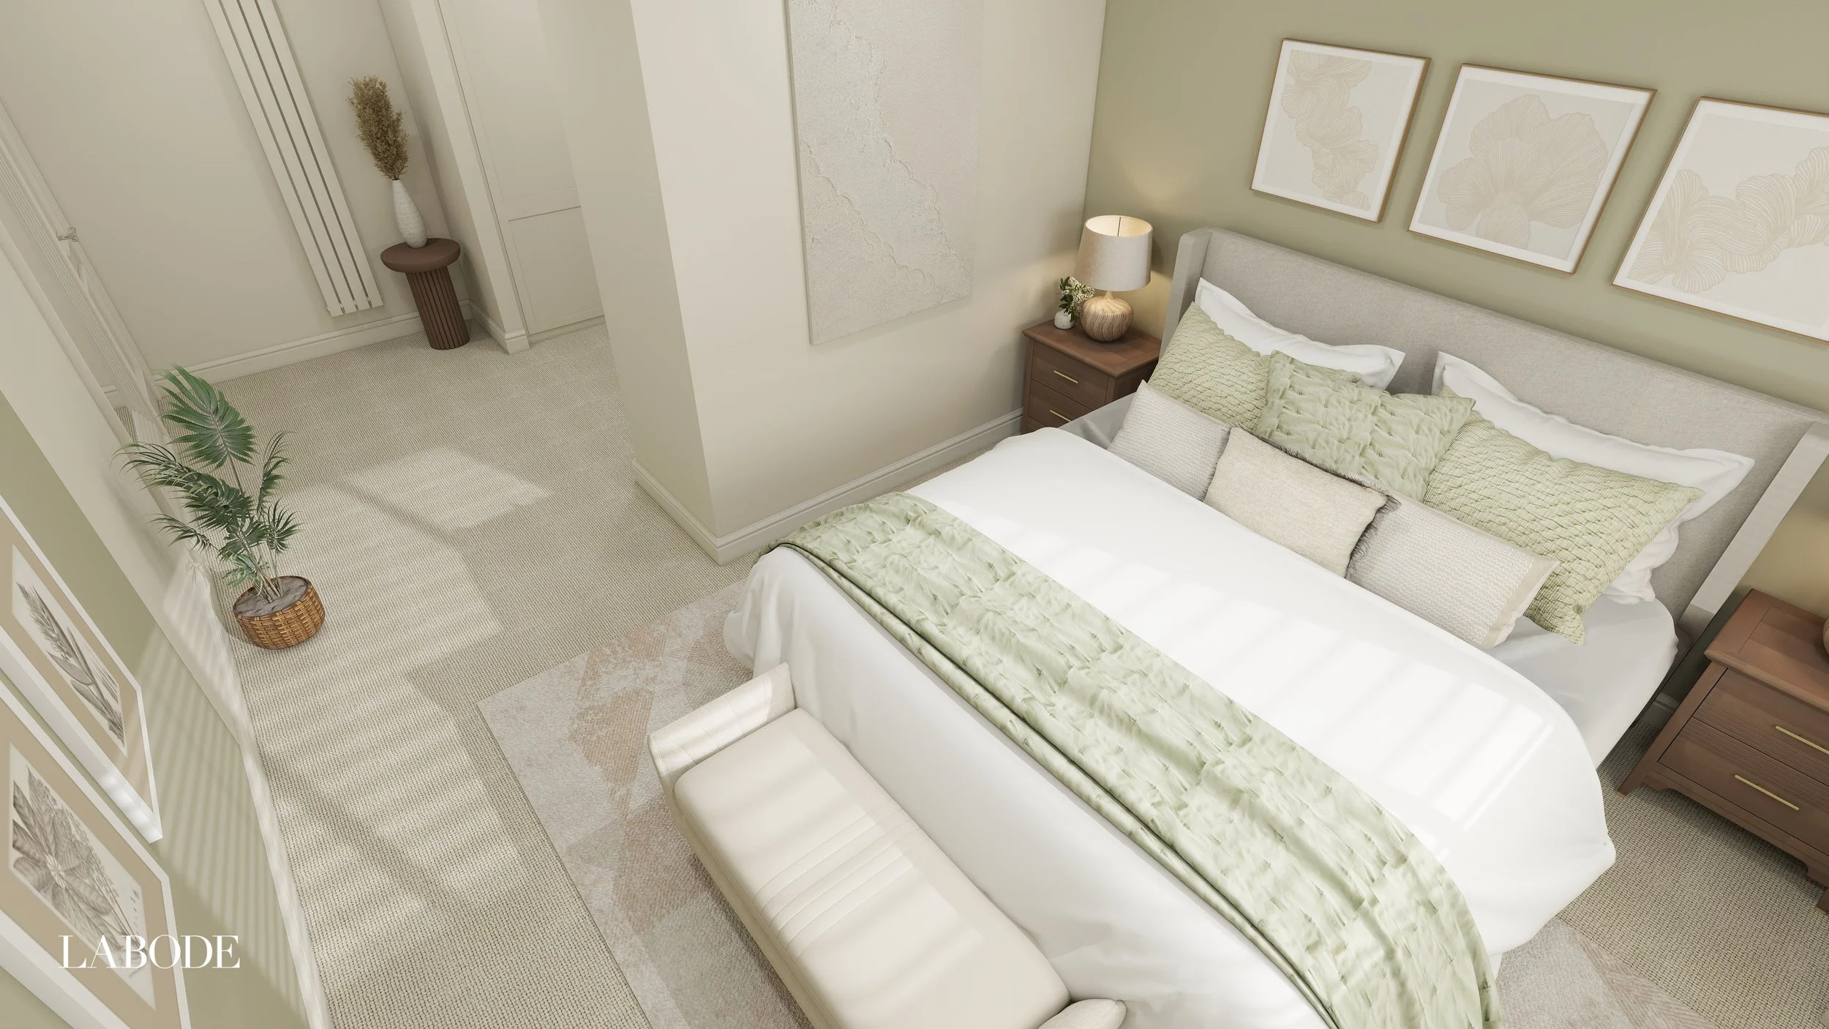
Realistic Images of your space
Six to eight photorealistic 4K CGI renders showing key views, transitions, and details of your design concept
-
720 Immersive 'walk through' tour
Providing full 360’s at several hotspots, giving you a truly immersive experience
-
Final Presentation Roaming Video
Truly experience how your space will look once the design is implemented, with your approved furnishings and finishes.
-
You're orchestrating a significant renovation or new build and refuse to leave critical design decisions to guesswork.
You want every element curated and specified so you can move directly from design to implementation.
You value seeing your completed home virtually before any trades are booked or materials ordered.
You prefer a led, considered process where interior design decisions are resolved for you, not endless options to choose between.
You understand that investing in certainty now prevents costly changes once work is underway.
-
Initial strategy consultation to establish vision, functional priorities, and overall direction
All work delivered via private client portal with clear milestones
Remote collaboration primarily via email and portal
Defined revision stages ensuring the design is refined without losing momentum or clarity
Live review sessions to refine and finalise the design at key points
-
By the time you receive your final virtual interior design package, you'll have walked through your completed home in immersive 3D, seeing how furniture proportions work in the actual space, how light moves through rooms, and how every sightline feels.
Moodboards establish the aesthetic direction. Then that vision is brought to life through photorealistic visualisation in your exact space. You're not imagining how a concept translates, you're seeing it rendered in precise detail through advanced CGI technology.
Nothing is left to imagination. You're implementing a home you've already experienced virtually.
-
This is a fully remote interior design service with no site visits or in-person meetings required
Communication is primarily via email and client portal, with video calls at key stages only
This service provides complete design direction and sourcing, not on-site project management
You'll implement the design independently or share the specifications with your chosen professionals
Availability is limited to a small number of projects at any one time to ensure focused attention
-
From £2,495 for a standard room.
Every project is individually quoted based on the room type, complexity and scope of work. Therefore, a proposal will be prepared following application.
Typical investment ranges, together with what's included, can be found within theLABODE Home Investment Guide which is available to download. -
You'll receive a fully resolved virtual interior design scheme with curated moodboards, comprehensive layouts, photorealistic 3D visualisation and complete sourcing schedules. Every detail specified and ready to purchase.
You'll move forward with the certainty that comes from experiencing your finished home before it exists.
The CURATED DESIGN journey
APPLY for Design
The most successful projects are built on trust, clarity, and a shared understanding of the process.
If you're looking for immersive 3D visualisation and spatial planning for your renovation or new build delivered with care, structure, and professional expertise, I'd welcome the opportunity to understand more about your project.
Choosing an interior designer is a personal decision, especially when you’re planning a renovation or build. The questions below are here to offer clarity around how LABODE works, what you can expect, and whether my approach feels right for you.
FAQ’s
-
Virtual interior design works beautifully for clients who value clarity, structure, and professional guidance without the need for ongoing in-person meetings.
All designs are developed using detailed measurements, photographs, and advanced 3D visualisation software. You'll see your space rendered in photorealistic detail and experience it through immersive 360° tours before moving forward.
Many clients find this remote design approach both efficient and reassuring, removing the guesswork that comes with traditional mood boards and 2D plans alone.
-
LABODE is a fully virtual interior design studio.
I work with clients across the UK from Powys and Shropshire to Cheshire and beyond. This allows me to focus deeply on the design itself, rather than logistics or travel. It also means your location doesn't limit your access to specialist 3D visualisation expertise.
You're welcome to share the final designs with your architect, builder, or suppliers as your renovation or new build progresses.
-
The process is guided and structured.
You'll be invited to review the design at defined stages through our online portal, provide focused feedback, and approve the direction before we move forward.
Clients who enjoy this remote design process are comfortable trusting professional judgement and appreciate having clear points for input rather than ongoing decision-making at every turn.
-
Each virtual interior design service includes a limited number of revisions at specific stages.
These are intended for refinement, not redesign.
This structure helps keep the process calm, focused, and efficient while ensuring the design remains cohesive and considered.
Additional revisions may be available by arrangement, subject to availability and scope.
-
That’s very common and absolutely fine.
My role is to guide you toward a design direction that feels right for your home, your lifestyle, and the way you want the space to function.
You don’t need to have all the answers at the beginning, just an openness to a guided process and trust in professional direction.
-
Yes. Many projects involve working around existing pieces, architectural features, or practical constraints.
These details are considered carefully during the briefing stage so the design feels resolved and realistic to your actual situation.
-
Yes. Kitchens and bathrooms require additional technical consideration and are quoted separately following review of your project details.
These spaces involve more complex spatial planning, technical specifications and sourcing, so they're scoped individually to ensure the appropriate level of detail and 3D visualisation resolution.
-
LABODE provides interior design direction, spatial planning layouts, and photorealistic 3D visualisation.
I do not provide architectural drawings, construction documentation, or contractor management.
Your final designs, including measured plans and specifications, can be shared with your architect, builder, or trades to support the next stage of your renovation or build project.
-
If your renovation or new build project changes significantly after work has begun, we'll discuss the best way to move forward.
Additional work is always agreed in advance, so expectations remain clear on both sides and the process stays structured.
-
Complete Virtual Interior Design projects are limited and often booked in advance.
If you're planning a renovation or new build, I recommend enquiring as early as possible, particularly if you have a preferred timeframe or seasonal deadline.
-
Collaborative, honest and straightforward.
I'm here to guide the process, bring clarity to design decisions, and keep things moving without unnecessary complexity.
The virtual design process is structured to reduce overwhelm, not add to it.
-
All Virtual Design projects begin with an application.
This allows me to understand your renovation or new build project, confirm whether the service and timing are the right fit, and ensure I can deliver the level of focus your project deserves.
If accepted, you'll receive a proposal outlining the scope, investment, and next steps.
The Home
INVESTMENT GUIDE
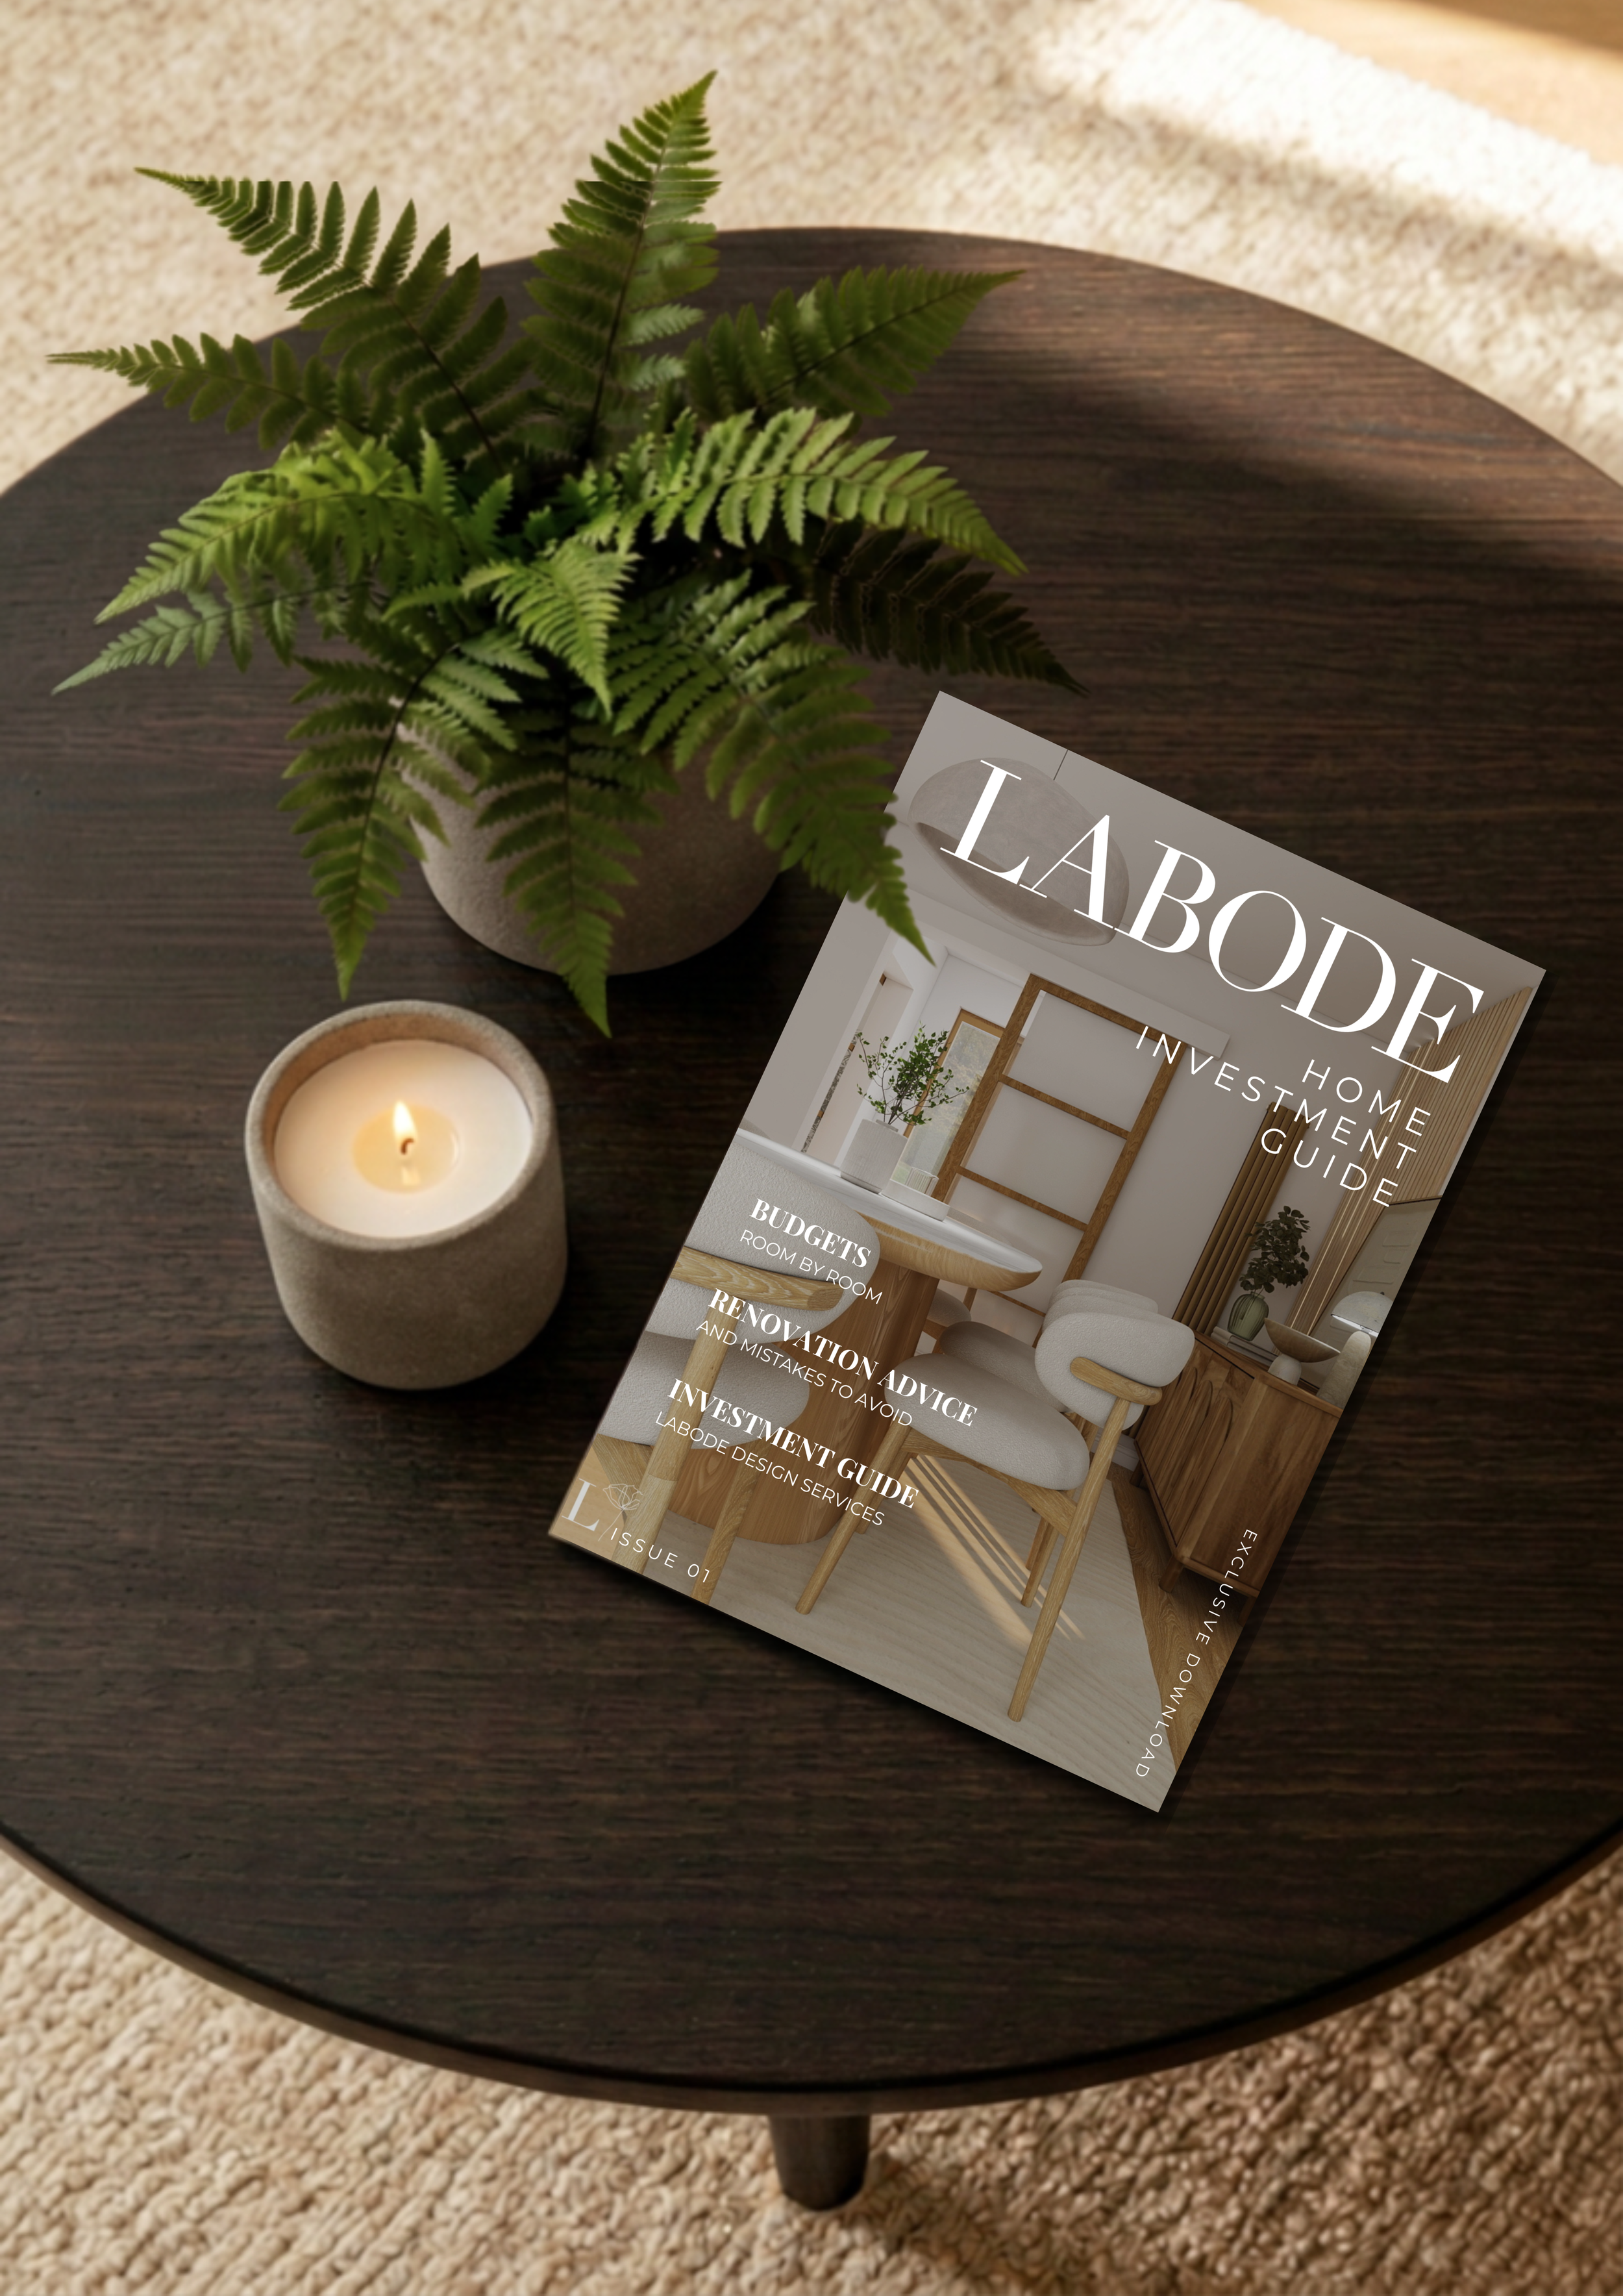
If you’re not quite sure where to begin, inside the FREE Guide you will find typical room-by-room budgets, clear renovation advice, common mistakes to avoid and detailed investment information for my full design services.
By submitting this form you agree to LABODE’s Privacy Policy