Before you Renovate
THE DECISIONS WORTH THINKING ABOUT BEFORE THE WORK BEGINS
Renovating or building a home is a huge undertaking, and there are an enormous number of decisions to make along the way. Some are exciting, but others can feel surprisingly difficult, particularly when you are being asked to make decisions about a space that does not exist yet.
I often find that the earlier we start thinking about the interior, the more helpful the design process can be. It is not about having every piece of furniture or every finish decided before the building work begins. It is about understanding how the spaces are going to work together, and making sure the important decisions are considered at the right time.
Do I need an interior designer if I already have an architect?
An architect and an interior designer bring different expertise to a project, and having an architect does not necessarily mean you have everything you need from an interior perspective.
Your architect will be looking at the building itself, including the structure, planning, external appearance, building regulations and the architectural layout. Interior design looks more closely at what happens within that structure and, importantly, how you are actually going to live in it.
Where will the furniture go? How will you move through the space? What will you see when you walk into a room? Where will the storage be? How will the lighting work once the furniture is in place? How will the different rooms relate to each other?
These things can have a surprising amount of influence on the architectural decisions too, which is why I think it is worth bringing interior thinking into the project early rather than treating it as something to consider once the building is finished.
For example, the position and size of your furniture can affect your lighting plan and the location of sockets and switches. A dining table might determine where a pendant needs to be positioned, while the size and placement of a sofa, bed or kitchen island can influence where you need power and task lighting. Even something as simple as the direction a door opens can affect how comfortably furniture fits into a room and how you move through it.
It is very easy for these decisions to be made separately, often by different people, without anyone stepping back to consider how they all work together.
You do not need to have every decorative detail resolved at this stage. What matters is having a clear understanding of the spaces and the decisions that could affect the build, so that you are not trying to retrofit those decisions later.
When should I hire an interior designer for a renovation?
There is no single right time, but in my experience, earlier is almost always more useful than later.
If you are still considering structural changes, moving rooms, extending a kitchen, changing doorways or creating an open plan space, this is when interior design can have the greatest influence. Once walls have been built, lighting positions fixed, plumbing installed or flooring ordered, some decisions become considerably harder and more expensive to change.
This does not mean every furnishing or styling decision needs to be made before your builder starts. It means understanding which decisions need to be made early because they will have a knock-on effect later.
The position of a sofa can affect sockets. The size of a dining table can affect circulation. The layout of a kitchen can affect lighting and how people move between the kitchen and adjoining spaces. The position of a bathroom vanity can affect plumbing, lighting and storage.
When all of these decisions are considered together, the finished home tends to feel much more natural because it has been designed as a whole rather than assembled one decision at a time.
A useful question to ask yourself is: ‘Which decisions am I about to make, that will be difficult or expensive to change later?’
Those are the decisions I would want to understand properly before work begins.
Can an interior designer help me decide whether to knock down a wall?
Yes, although I do not think the role of an interior designer is necessarily to tell you whether you should knock it down.
Often, the most useful thing we can do is help you understand what each option would actually mean for the way you live.
Perhaps you have been wondering for months whether opening up the kitchen would make the house work better, but you cannot quite picture where the furniture would go or whether the larger space would actually feel better. You may be worried that removing a wall will simply create one large room without enough definition, or that you will lose a useful area elsewhere.
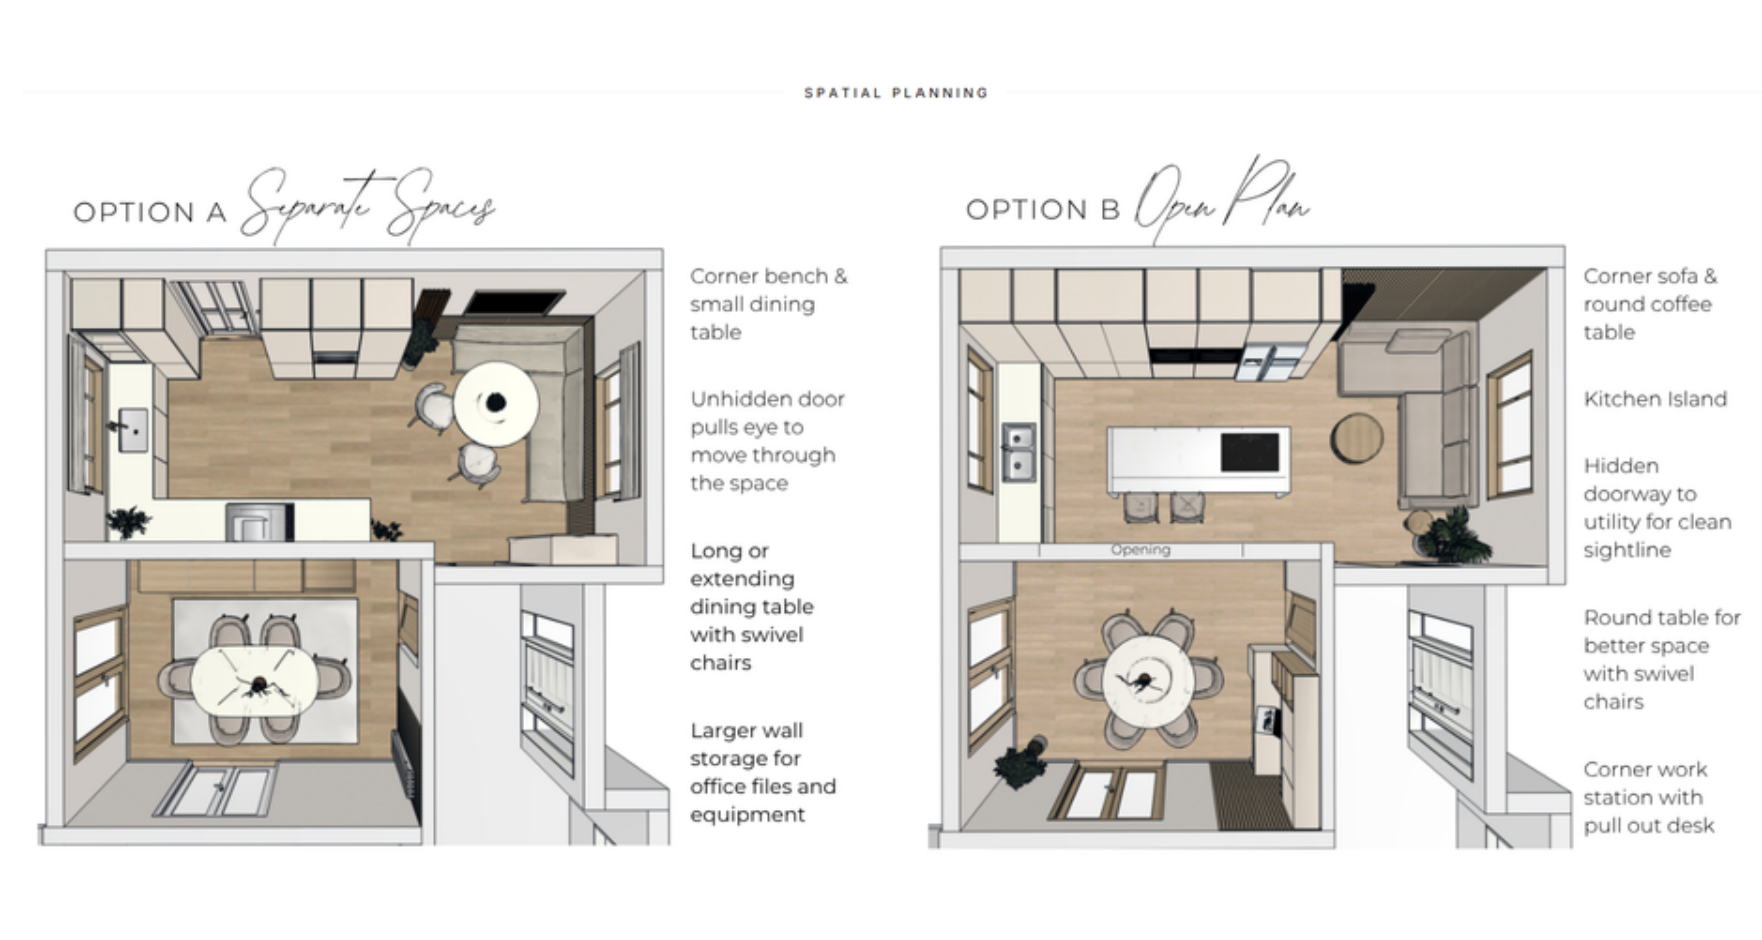
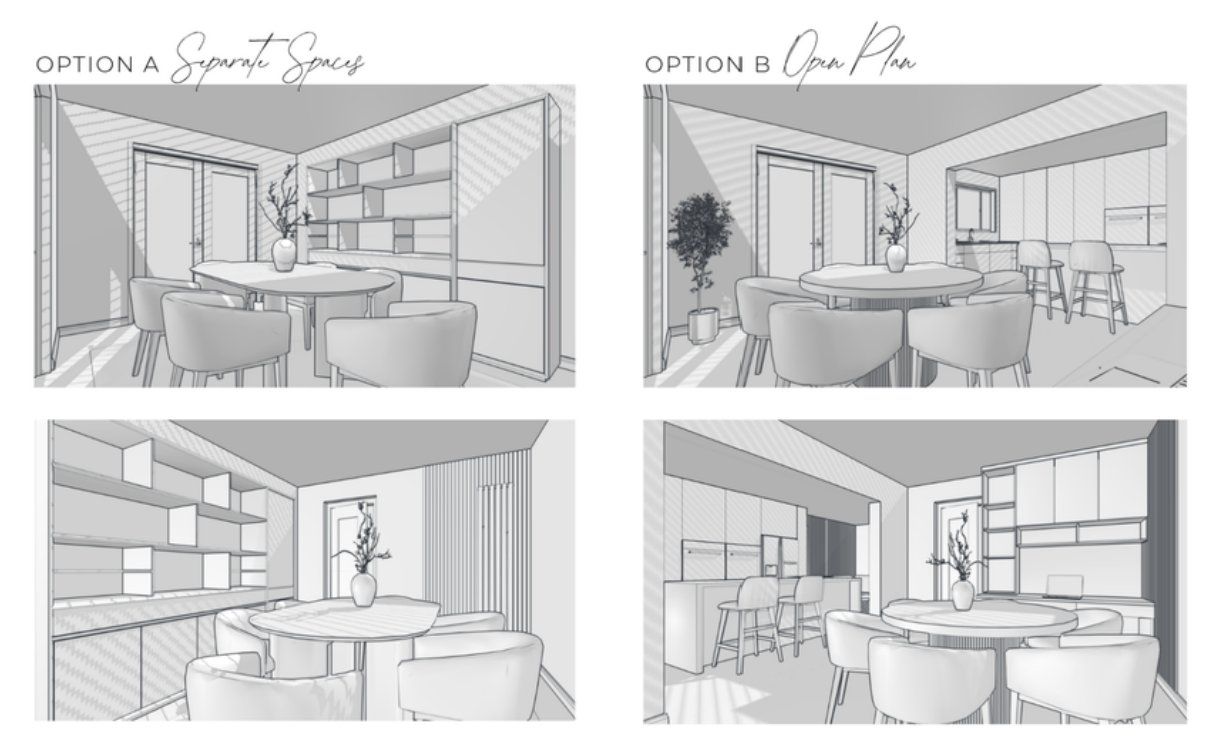
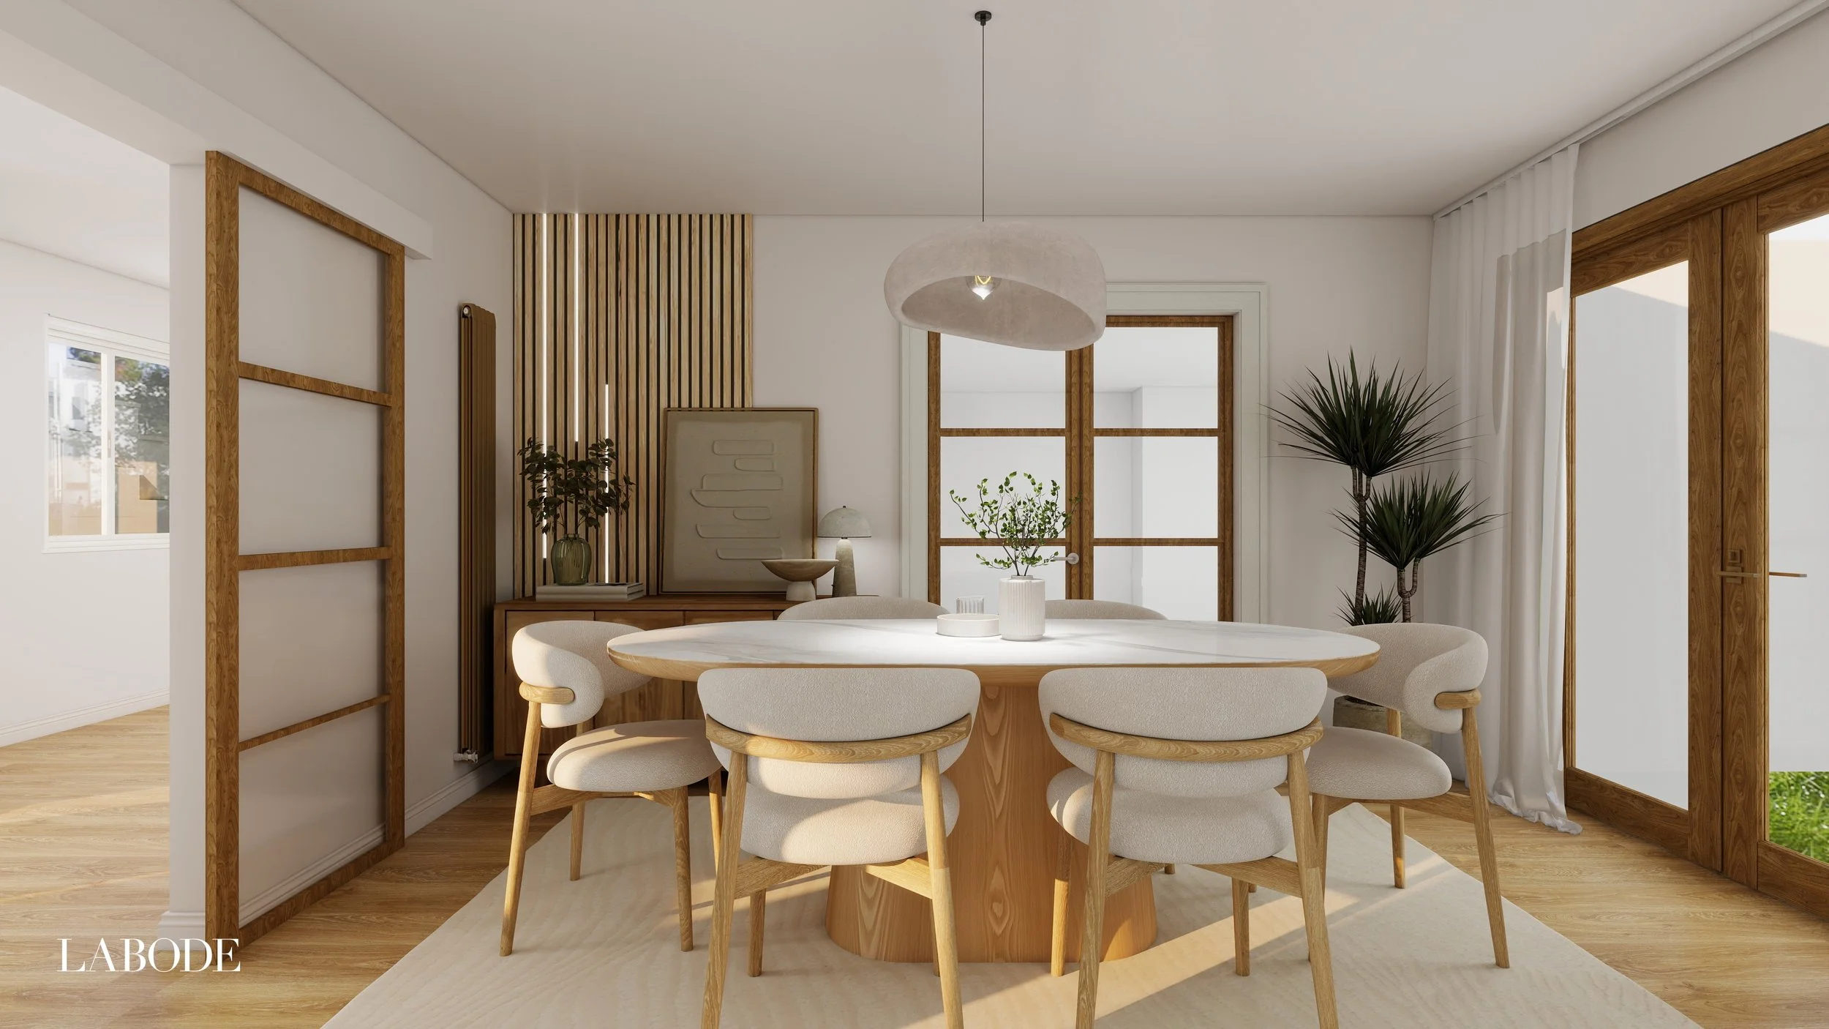
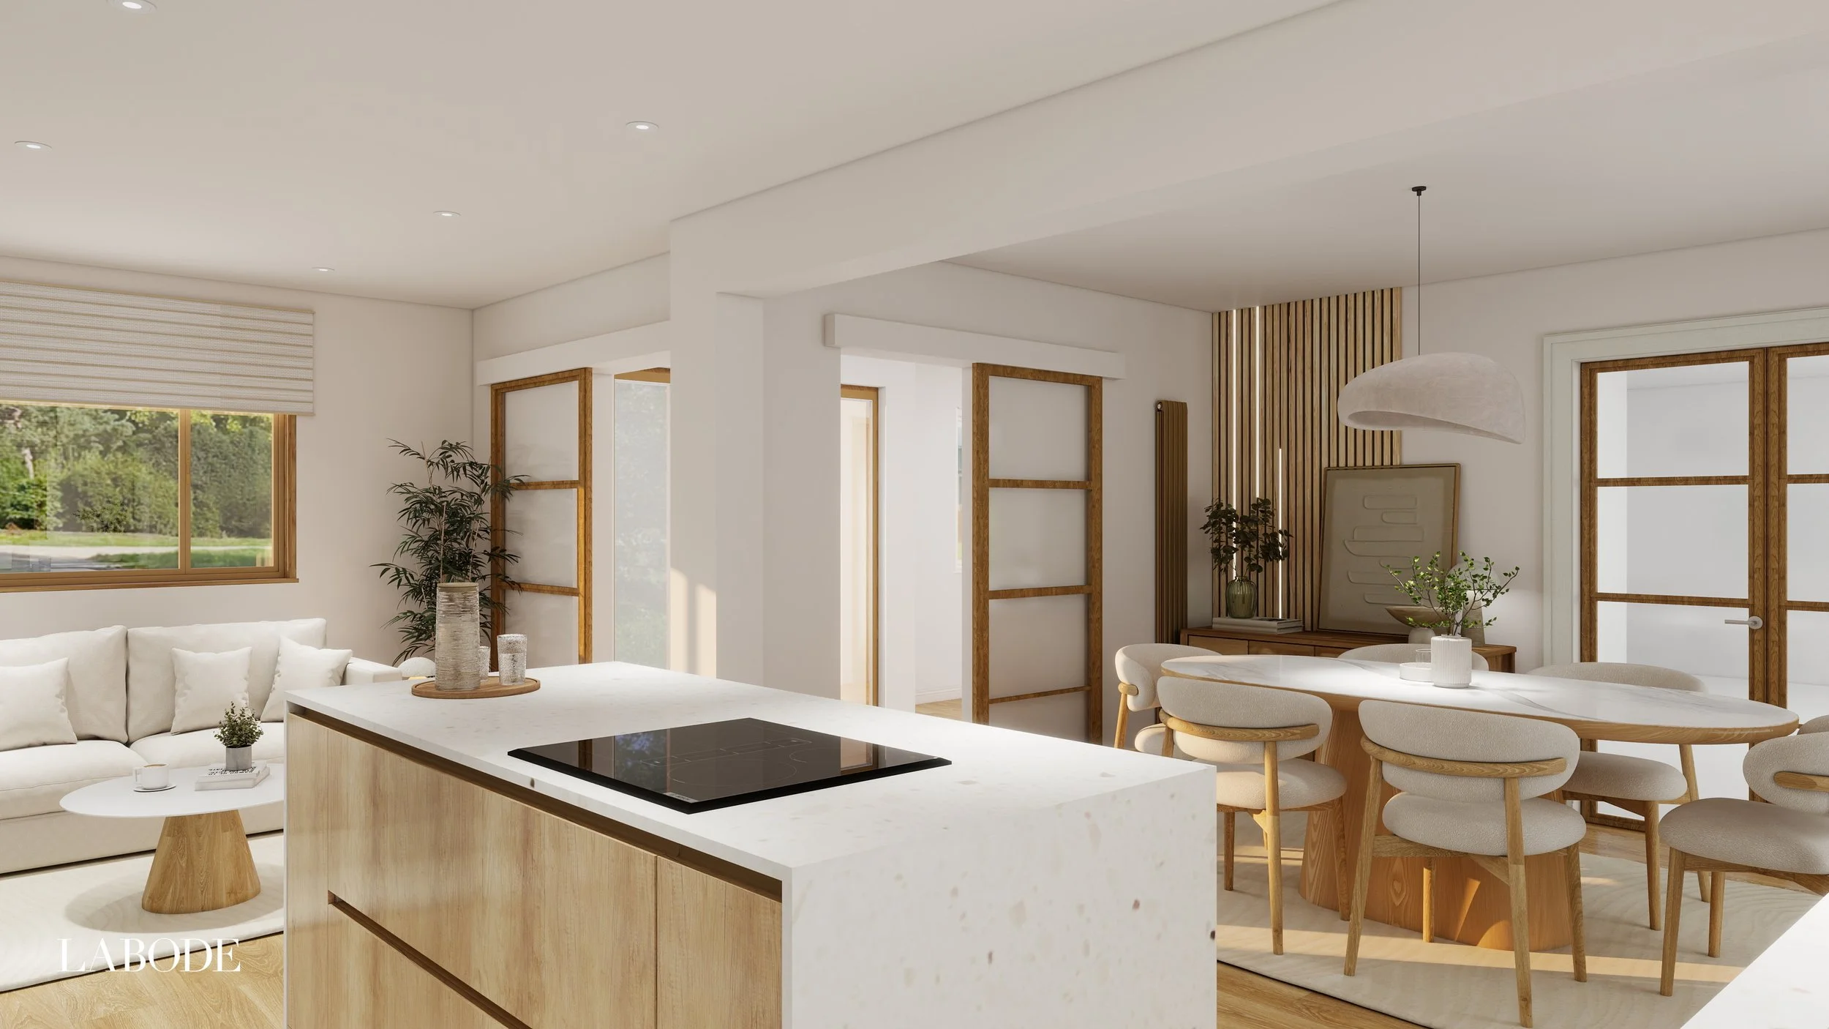
Exploring the different possibilities through layouts and visualisation can make that decision much easier because you are no longer trying to imagine it from a floorplan.
I recently worked with a client who had spent years wondering whether to open up her kitchen and dining room. We explored both options and looked at how each would work for the family, rather than simply deciding which one looked better on paper.
Her existing kitchen was dark and the layout was not working particularly well. The north-facing dining area could feel disconnected when her husband was working, while the snug was the room where the sunlight streamed in. By opening up the spaces, the new design allowed that light to reach further into the dining room, improved the storage and created a much more sociable kitchen where her growing children could cook with her.
We developed the design, she checked the proposed changes with her builder and, once she could actually see how the new space would work, she felt confident enough to make the decision to knock through.
The decision is not about knowing immediately what you want to do. It is about having enough information to feel comfortable making the decision.
Where LABODE can help
LABODE works between the architectural plans and the finished interior, helping you understand how the spaces will actually work before those decisions become permanent.
I am not there to replace your architect or builder. I bring the interior perspective into the conversation, looking at the layout, furniture, flow, lighting, storage and overall design together so that you can make decisions with a much clearer picture of the finished home.